What a Walk-in Shower Conversion Actually Involves
Most people in Leesburg picture a simple swap. Pull out the tub, drop in a shower. Done. But there's a lot more happening inside those walls than you'd expect.
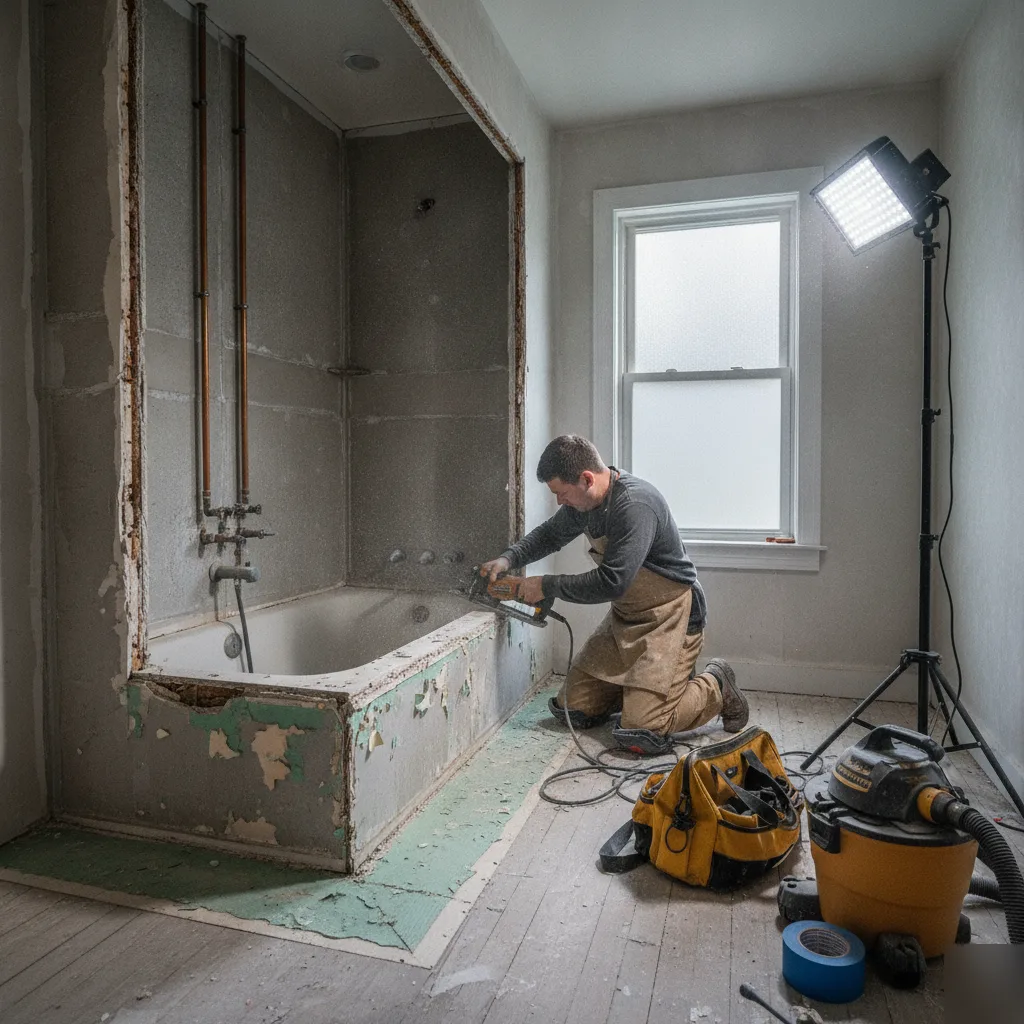
A walk-in shower conversion starts with the demo. We remove the existing tub or shower unit, and that's when we see what we're actually working with. Old waterproofing. Subfloor condition. Plumbing roughed in decades ago. No two bathrooms are exactly the same underneath.
Once demo is done, here's what the process actually looks like:
- Inspect and prep the subfloor for moisture damage or soft spots
- Relocate or adjust drain placement if the new layout requires it
- Install a shower pan or build a custom mud bed for tile
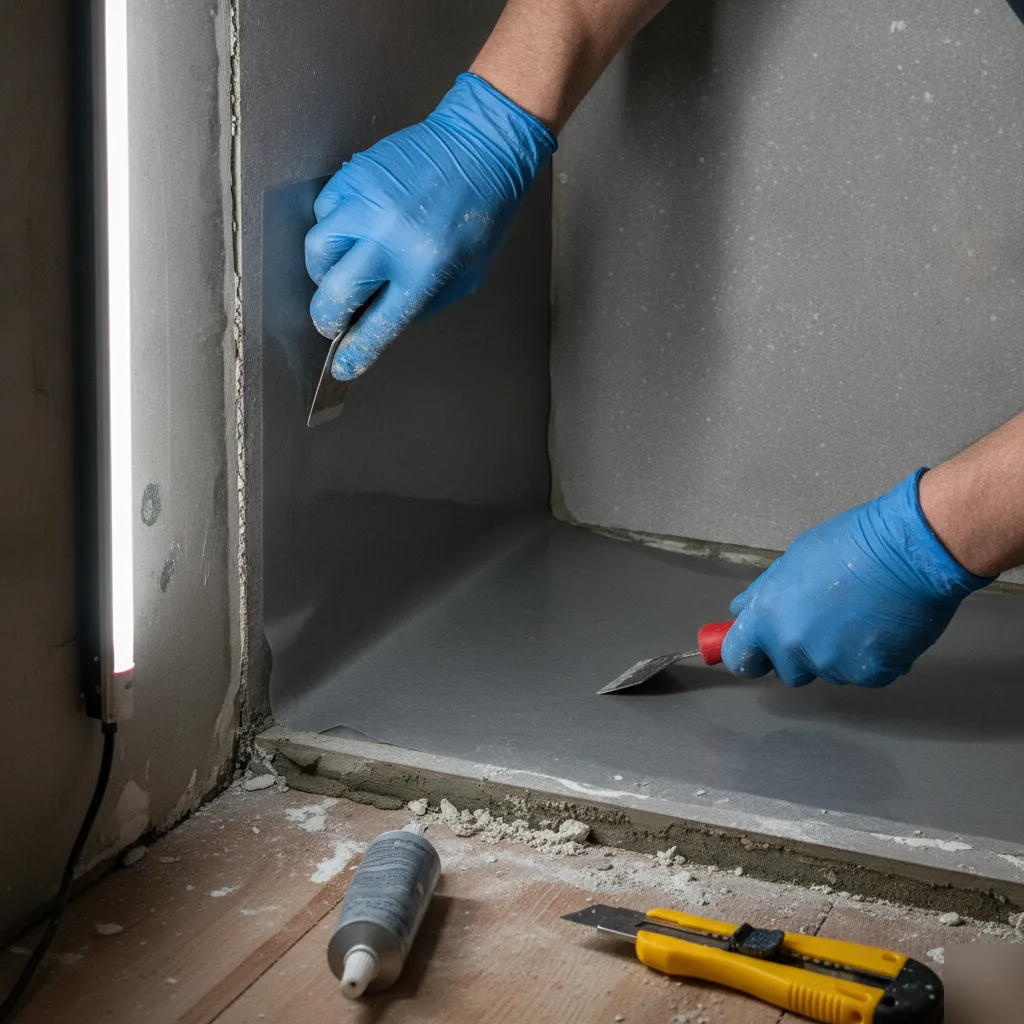
- Apply waterproof membrane to walls and floor
- Set tile or install wall panels depending on the design
- Fit the shower door, fixtures, and trim
That waterproofing step is critical. Skip it or cut corners there, and you're looking at mold inside the wall within a year or two. Nobody calls us back to say thank you for that.
The drain relocation piece surprises a lot of homeowners. If your tub drain sits toward one end and your new shower needs a centered drain, that's a plumbing rough-in change. Not a big deal for our crew, but it does add time and it's something to plan for upfront.
Down in the Lansdowne area, we run into a lot of bathrooms built in the early 2000s where the original tub surrounds were glued directly over drywall instead of cement board. That's not a waterproofing system. That's a problem waiting to happen. Part of our job is fixing what was done wrong before we build what you actually want.
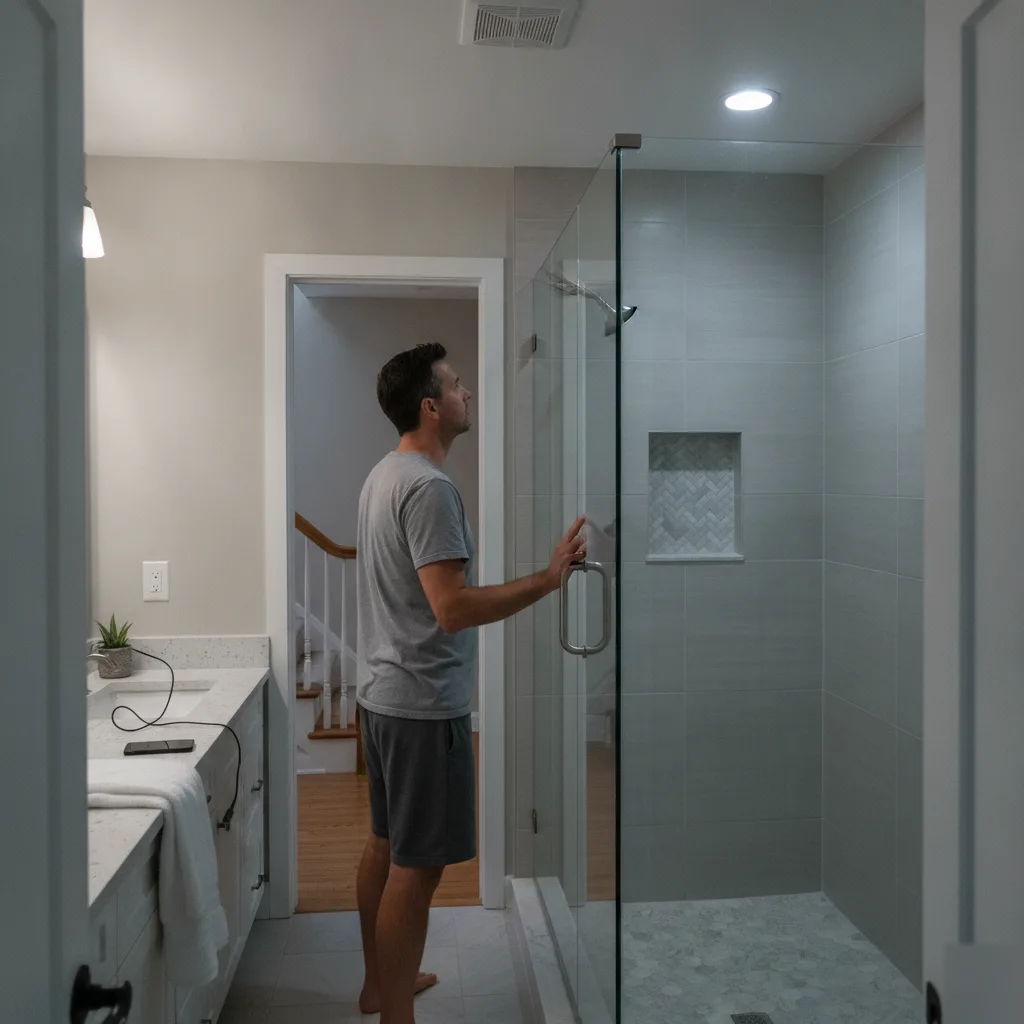
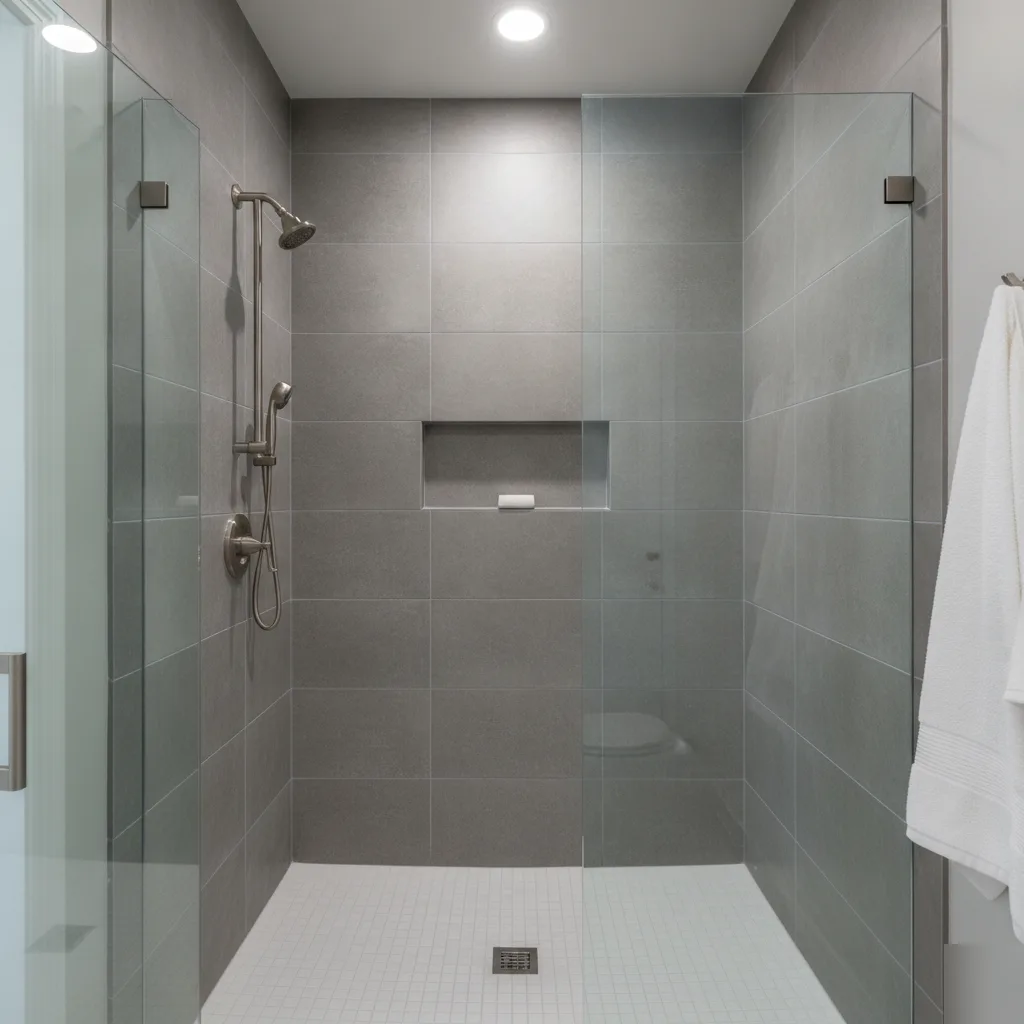
The finish work matters more than people think. Grout lines, caulk joints, how the threshold meets the floor — that's what you see every day. A solid walk-in shower conversion done right takes two to four days depending on scope. Rushing it helps nobody. Talk to an interior remodeling expert in Leedsburg, Virginia to learn more.
How Foundation Type Changes the Conversion Process
This is something a lot of homeowners in Leesburg don't think about until we're already on-site. Your foundation type isn't just a structural detail. It determines how we drain the new shower, how long the job takes, and how much work happens under the floor before we ever touch the tile.
Most homes in Leesburg sit on one of three foundation types. Each one changes the walk-in shower conversion in a real way.
- Slab foundations: The drain line is in the concrete. We have to cut and core the slab to relocate or add plumbing.
- Crawl space foundations: The plumbing runs underneath the subfloor. We can access it without demolition, which keeps the timeline shorter.
- Basement foundations: Similar access to crawl space, but we're also watching for waterproofing concerns near the foundation walls.
Slab homes take more time. We see this regularly in the older neighborhoods near downtown Leesburg. The concrete has to be cut, the drain repositioned, and the slab patched and cured before anything else moves forward. It's not a problem. But it's not a one-day job either.
Crawl space homes are faster to rough in. We can get under the floor, adjust the drain location, and come back up without touching the finished surface. We always inspect what's down there first, though. Old cast iron, corroded fittings, undersized drain lines — you'd be surprised what we find on houses that haven't been touched in 30 or 40 years.
The shower pan or linear drain you want may not work with your existing drain location. Sometimes we can shift it. Sometimes we redesign the layout slightly to make it fit. We've been doing this long enough to know which battles are worth fighting and which ones just add cost for no reason.
Before we price anything or pull a permit, we assess the foundation. That's not extra. That's just how we do it right.
Waterproofing Standards That Matter in Northern Virginia's Climate
Leesburg gets hit with a lot of moisture. Hot, humid summers. Freezing winters. Rain that soaks in and doesn't dry fast. In a shower conversion, that combination is exactly what turns a beautiful new shower into a mold and rot problem inside two years.
We see it constantly. Homeowners who had a shower installed somewhere else, and within 18 months they're noticing soft spots near the floor, grout that's turning dark, or a smell they can't locate. The waterproofing was done wrong or skipped entirely behind the tile.
Here's what proper waterproofing actually looks like for a walk-in shower conversion in this climate:
- A waterproof membrane applied directly to the substrate before any tile goes down
- Sloped pre-formed shower pans or site-built mud beds pitched toward the drain
- Sealed corners and seams, not just the flat surfaces
- Flood-tested assemblies before tile installation begins
We flood-test every shower pan before we tile it. If water moves somewhere it shouldn't, we catch it then — not after your tile is grouted and your walls are closed up.
Northern Virginia's humidity is the enemy of shortcuts. Moisture vapor pushes through walls and finds every gap. Older homes in areas like Lansdowne or the Village at Leesburg were often built with framing that wasn't designed with wet-area moisture management in mind. That's not a problem — it just means we account for it.
The substrate we use underneath the tile also matters. Cement board or foam backer, not standard drywall. Standard drywall behind a shower is a disaster waiting to happen.
But the membrane is the real line of defense. A proper sheet or liquid-applied membrane creates a continuous barrier that tile and grout alone can't provide. Grout is not waterproof. Working with a certified kitchen and bath designer who understands wet-area construction standards can help homeowners make smarter decisions about materials and layout before the project even starts.
We're fully licensed and carry the credentials to pull permits in Loudoun County, which means our waterproofing work gets inspected. That's not a burden — that's protection for you. Contact a bathroom remodeling expert today.
Ready to Get Started?
We offer free estimates on every project. No vague ballparks, no fine print. You get the price, the scope, and the timeline before anything starts.
Call (703) 956-8610Permit Requirements for Shower Conversions in Leesburg
Most homeowners don't think about permits until someone tells them they need one. Here's the honest answer: in Leesburg, a walk-in shower conversion usually requires a permit, and skipping it can cause real problems down the road.
The Town of Leesburg's building department oversees residential bathroom work, and any project that touches plumbing, electrical, or structural elements triggers a permit requirement. A basic cosmetic swap doesn't. But the moment you're moving a drain, relocating a showerhead supply line, or adding a GFCI outlet near the new shower, you're in permit territory. Homeowners who try to sidestep this almost always run into headaches at resale.
Here's what typically drives the permit requirement on a walk-in shower conversion:
- Relocating or modifying existing drain lines
- Adding or moving supply plumbing for the showerhead or body sprays
- Installing new electrical circuits or outlets within the bathroom
- Any structural changes to walls or floor framing
We handle permitting as part of the job. Our team pulls the permit, schedules the inspections, and makes sure everything gets signed off before we call it done. You don't have to figure out the Town of Leesburg's online portal or track down which inspector covers your neighborhood in Lansdowne or Stratford Club. That's on us.
And inspections aren't the enemy here. A rough-in inspection catches plumbing issues before tile goes up. A final inspection confirms the work meets code. Both protect you.
Here's what matters most: unpermitted bathroom work can void your homeowner's insurance coverage for related water damage claims. Unpermitted work is one of the top issues that delays or kills home sales. That's not a risk worth taking over a permit fee.
We're licensed contractors in Virginia, so pulling permits is standard practice for us. If you've had previous work done without a permit and you're not sure where you stand, we can walk through that with you before we start anything new.
What to Expect From Demo Day Through Final Walkthrough
Most people in Leesburg have never watched a bathroom get torn apart and rebuilt. So here's exactly what happens, start to finish.
Demo day is usually the loudest day of the whole project. We pull the tub, strip the surround, and get down to the subfloor and studs. What we find behind those walls matters — older homes regularly hide water damage nobody knew was there. If we find rot or mold, we tell you immediately, show you what we found, and talk through the fix before anything else moves forward. No surprises buried in the final bill.
Once the space is clean and dry, the build happens in a clear sequence:
- Waterproofing the walls and floor — this is the most important step and we don't rush it
- Setting the shower pan or mud bed to the correct slope for drainage
- Tile installation on walls, then floor, with proper cure time between
- Plumbing rough-in for your showerhead, valve, and any body sprays
- Glass enclosure or frameless door installation
- Trim, caulk, and fixture finish work
Cure time is real. Grout and waterproofing membranes need time to set properly. We won't rush that step just to hand over the bathroom faster. Bob Vila has an excellent guide for more information about walk-in showers [1].
For most walk-in shower conversion projects, you're looking at a bathroom that's out of service for several days. We plan around that. If you're in the Lansdowne area and you've only got one bathroom, we talk about that upfront and schedule accordingly.
The final walkthrough is where we go through everything together. We run the water, check the drain, inspect every grout line, and make sure the door swings and seals the way it should. You're not signing off on anything until you're satisfied.
If something's not right, we fix it. That's not a speech — that's just how we work.