What a Tub to Shower Conversion Actually Involves
A lot of people think it's just pulling out a tub and dropping in a shower. It's not that simple, and knowing what's actually happening helps you plan better.
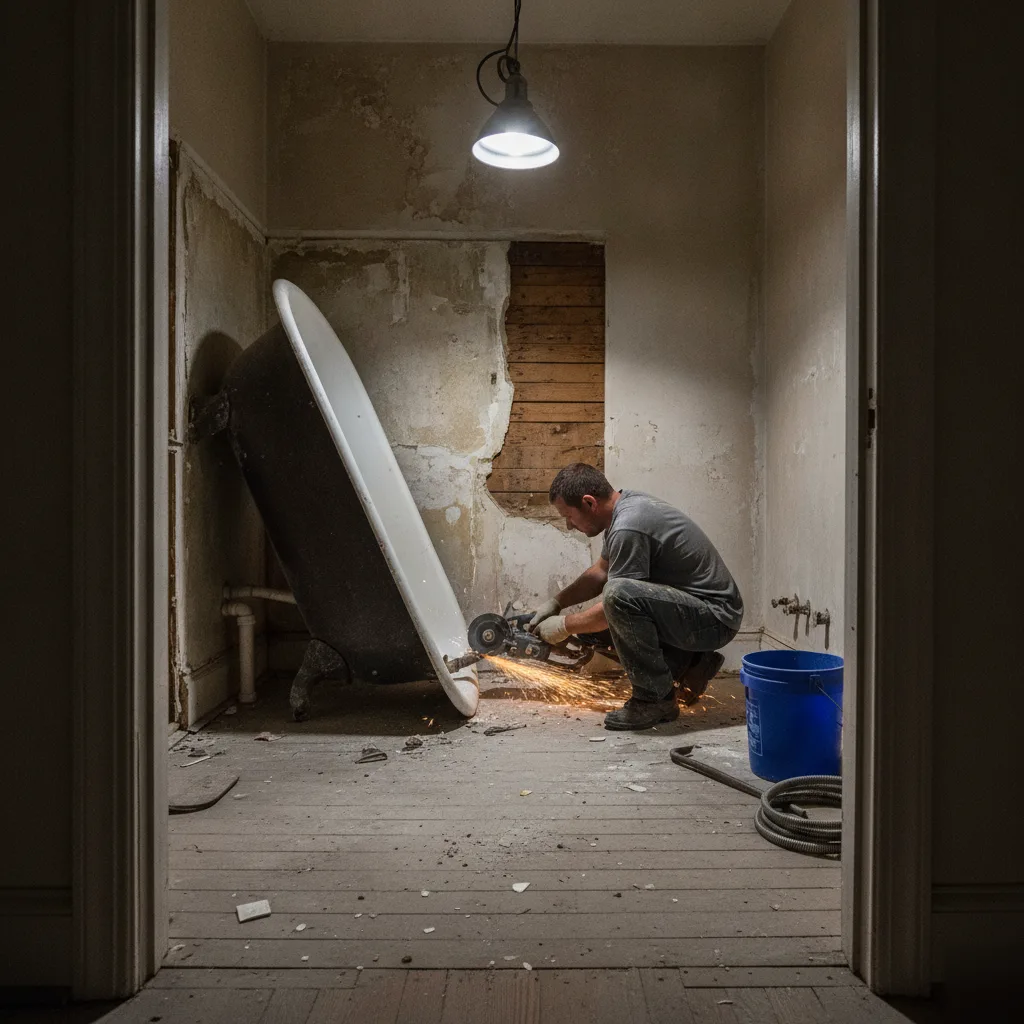
The tub comes out first. That means disconnecting the drain, the supply lines, and breaking the seal around the surround. In older Leesburg homes, especially in neighborhoods like Balls Bluff or around the historic downtown area, that surround is sometimes original tile set in mortar. Heavy stuff. We've pulled out tub setups that weighed over 200 pounds once everything was accounted for.
After demo, here's what we're looking at:
- Subfloor condition, because water damage hides under tubs all the time
- Drain relocation, if the new shower footprint sits differently than the tub
- Wall framing and backer board, since drywall can't go behind a shower
- Rough plumbing adjustments for the new valve and showerhead position
We see subfloor rot on probably one in three tub to shower conversion jobs. Not because the homeowners did anything wrong. Tubs just leak slowly over years, and nobody knows until the floor is exposed.
Once the rough work is done, the build-out starts. That's your shower pan or tile floor, your walls, the valve, the fixture trim, and the glass or curtain setup. Each step has to be done in the right order or you're waterproofing over a problem.
The whole process on a standard tub to shower conversion runs a few days to about a week. Depends on what we find behind the walls. Sometimes it's clean and fast. Sometimes the plumbing needs more work than expected.
That's the honest version of what this job looks like. Not a quick swap. A real remodel of one of the most water-exposed spaces in your home. Our team handles every part of it, so you're not coordinating a plumber, a tile guy, and a glass installer separately.
Done right, it lasts decades.
Talk to an interior remodeling expert in Leedsburg with experience to do it right.
Loudoun County Permits and What They Mean for Your Project
Permits trip people up more than anything else in a tub to shower conversion. We hear it constantly in Leesburg — someone got a quote from a contractor who said permits weren't needed, the work got done, and then the house went up for sale and the inspection flagged unpermitted plumbing work.
That's a real problem. And it's avoidable.
Here's the honest answer on permits: it depends on what the conversion actually involves. Loudoun County requires a permit when you're making changes to the plumbing supply or drain lines, moving fixtures, or altering the structural elements of the bathroom. If your tub to shower conversion is a straight swap — same footprint, no relocated drain, no new plumbing runs — it may fall under work that doesn't require a permit. But if we're opening up walls, repositioning the drain, or adding a niche or bench that touches framing, we pull the permit. Every time.
We're fully licensed and permitted to work in Loudoun County, so this isn't a gray area for us. We know the Loudoun County Department of Building and Development's process, and we handle the filing so you don't have to think about it.
What does a permit actually mean for your timeline? Typically, it adds a few days for approval upfront. In neighborhoods with older plumbing configurations, inspections can sometimes reveal conditions behind the wall that change the scope slightly. We account for that in how we plan the job.
The inspection itself is straightforward. A county inspector reviews the rough plumbing before we close up the walls, then signs off on the finished work. That sign-off protects you. It's documentation that the job was done correctly, and it follows the house.
Some contractors skip permits to keep their price low. But that savings disappears fast when a home inspector finds unpermitted work during a sale, or when something leaks and your homeowner's insurance asks whether the work was permitted.
We don't cut corners on this. It's not worth it to you, and it's not how we operate.
What Older Leesburg Homes Reveal During Demo
Here's something we see constantly in Leesburg: you pull the tub, and the wall behind it tells a whole different story.
Older homes in neighborhoods like Oaklands were built with materials that held up fine for decades — until water found a way in. Once water gets behind a tub surround, it doesn't stop. We've opened up walls expecting a straightforward tub to shower conversion and found soft subfloor, rotted studs, and tile backer that crumbled when we touched it. Not every time. But often enough that we always go in prepared.
What we typically find during demo in older Leesburg homes:
- Greenboard drywall used as tile backer — it absorbs moisture and fails over time
- Subfloor damage from slow leaks around the drain or tub lip
- Galvanized supply lines that are corroded or undersized for a shower valve
- Original cast iron drains that need adapters for modern shower pans
None of this is a disaster. But it does need to be dealt with before anything new goes in. Skipping it means the new shower fails faster than the old tub did.
We always do a full demo inspection before we price materials or set a tile layout. What's behind that wall matters more than what's going on top of it.
So when a homeowner in Leesburg calls us because their tub surround feels soft or their grout keeps cracking, we're not surprised. Those are signs the substrate is already compromised. The tub to shower conversion isn't just a cosmetic upgrade at that point — it's a repair that happens to look great when it's done.
We document everything we find. You'll see it, you'll understand it, and nothing gets covered up until you've approved the fix. That's just how we work.
Ready to Get Started?
We offer free estimates on every project. No vague ballparks, no fine print. You get the price, the scope, and the timeline before anything starts.
Call (703) 956-8610The Step-by-Step Conversion Process From Demo to First Shower
A lot of homeowners in Leesburg ask us what the actual process looks like. Fair question. Here's exactly what happens from the day we show up to the day you step in for your first shower.
- Demo day. We remove the existing tub, the surround, and any tile that's coming out. We protect your floors and check the subfloor underneath. You'd be surprised how often we find soft spots hiding under old tubs — we catch it here, not later.
- Plumbing rough-in. We relocate or adjust the drain and supply lines to match your new shower layout. In older Leesburg homes, especially in neighborhoods like Tuscarora Village, this step sometimes turns up a galvanized pipe that needs swapping out.
- Waterproofing. This is the step that separates a shower that lasts from one that leaks in three years. We apply a membrane to the walls and pan before a single tile goes up. No shortcuts here.
- Tile installation. Walls go up first, then the floor. We set the slope on the floor so water drains where it's supposed to.
- Fixtures and glass. Showerhead, valve, and any shelving or niches get installed. If you're getting a glass door or panel, that goes in last once everything else is cured and set.
- Final inspection and cleanup. We walk the whole thing with you before we leave.
Most tub to shower conversion projects in Leesburg run two to four days depending on scope. Bigger tile formats or custom niche work adds time. But we don't rush the waterproofing phase, ever.
We pull permits when the job requires them. Our team handles that process so you don't have to chase down paperwork.
The first shower is always the best part. We hear that a lot.
Choosing the Right Shower Design for Your Bathroom Space
This is where most people get stuck.
They know they want a shower. They just don't know which kind fits their bathroom. In Leesburg, we see a huge range of bathroom layouts, from the tight original baths in older homes near downtown to the bigger master baths in newer builds out in Lansdowne. The design that works great in one space can feel completely wrong in another. Bob Vila offers a guide of tub to shower conversion styles worth considering before you get started [1].
The two biggest decisions are the enclosure style and the floor configuration. Get those right and everything else falls into place.
Enclosure Styles Worth Knowing
Most bathrooms in Leesburg fall into one of these categories when we're figuring out the right enclosure:
- Walk-in with no door: Open entry, no glass to clean, works best with enough floor space to keep water contained
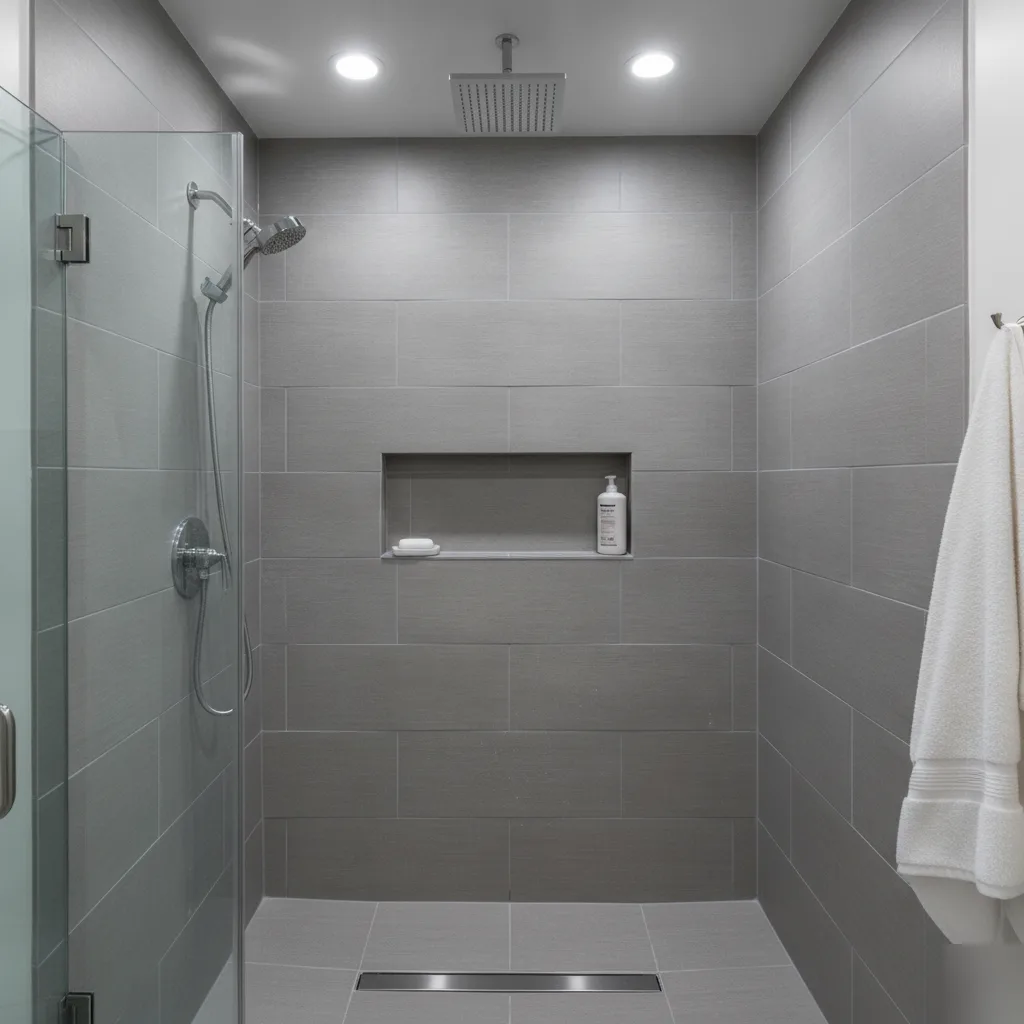
- Frameless glass enclosure: Clean look, feels bigger, good for mid-size bathrooms where you want the space to breathe
- Semi-frameless or framed glass: More budget-friendly structure, still looks sharp, easier to seal tight in smaller spaces
- Tiled wet room: The whole area becomes the shower zone, works well in aging-in-place remodels where accessibility matters
We do a lot of walk-ins. Customers love them once they're in, but you need the right layout or you'll have water on the floor every morning.
Floor Configuration Matters More Than People Think
Curbless floors are popular right now, and for good reason. They're easier to step into, they photograph well, and they work really well for anyone thinking long-term about mobility. But they require precise slope work so water actually drains where it's supposed to. We've seen DIY attempts that left standing water near the wall every time someone showered.
A curbed entry gives you a clear water barrier. Easier to build, easier to waterproof, and it still looks great with the right tile choice.
The tile itself changes everything visually. Large-format tiles make a small bathroom feel bigger. Smaller mosaic tiles give the floor grip and texture. Both work — they just serve different purposes.
Not sure which direction makes sense for your bathroom? That's what we're here for. Give us a call and we'll walk through it with you.