
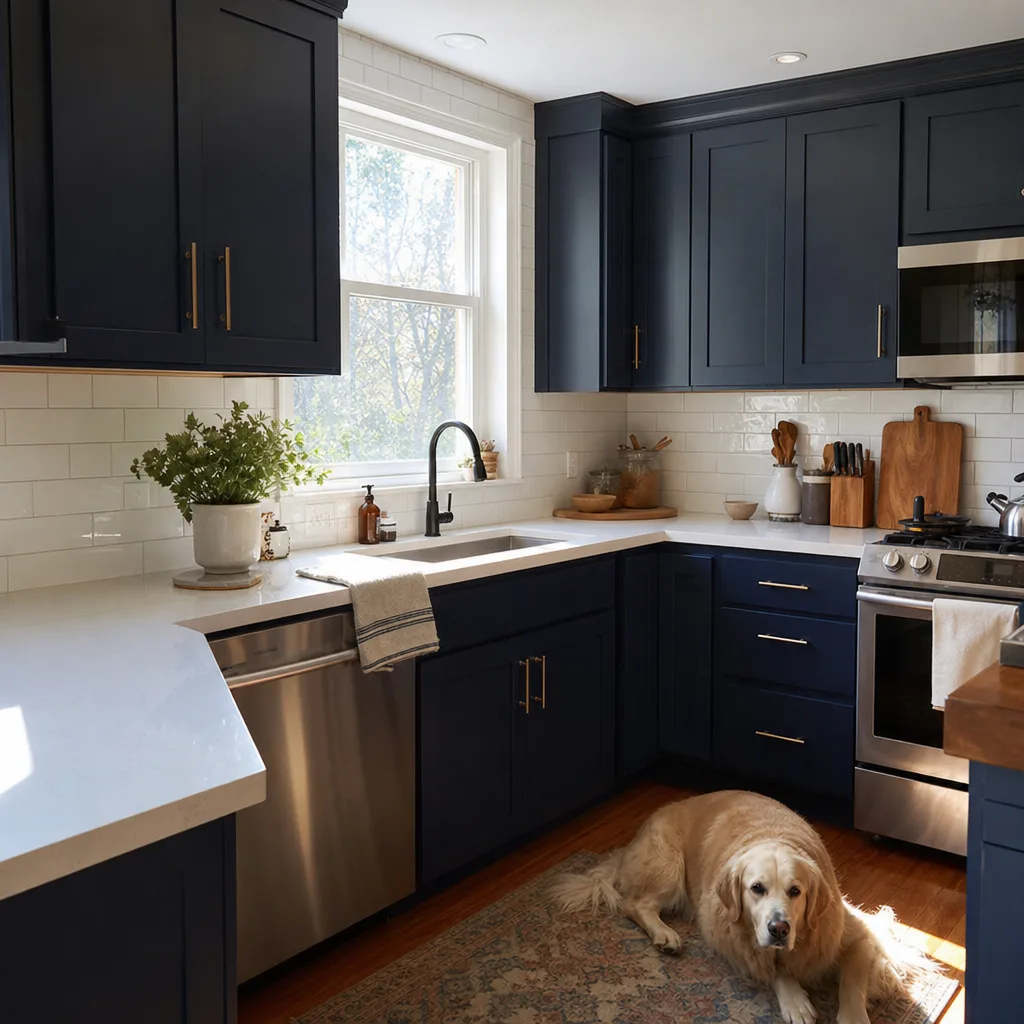
What Counts as a Small Kitchen Remodel
A small kitchen remodel keeps the footprint and the plumbing where they already are, then rebuilds everything inside those walls. Cabinets, counters, backsplash, sink, lighting, flooring, and appliance fit all get addressed. The moment you move a wall or relocate the sink and range, you've crossed into a larger renovation with a longer timeline and a different budget.
The word "small" doesn't mean you're getting a smaller amount of work. It usually means the kitchen itself is tight, or the layout is staying put. Plenty of Leesburg kitchens fall into this bucket. Townhomes off Battlefield Parkway and older homes near the historic district often have galley or L-shaped kitchens in the 70 to 120 square foot range, with one window, one doorway, and no room to grow without taking space from another room.
Here's the simplest way to sort your own project. If the sink stays on the same wall and the range stays on the same circuit, you're in small remodel territory. Water lines and gas lines are the expensive part of moving a kitchen. Leave them alone and the money goes into what you see and touch every day.
A typical small kitchen remodel includes:
- New cabinets, or refacing the boxes you already have if they're solid
- Countertop replacement, often quartz or granite
- Sink and faucet swap in the same spot
- Backsplash tile from counter to upper cabinets
- Flooring, usually tile or luxury vinyl plank that can handle spills
- Better lighting, including under-cabinet and recessed fixtures
- Paint, trim, and adjustments so new appliances fit the openings
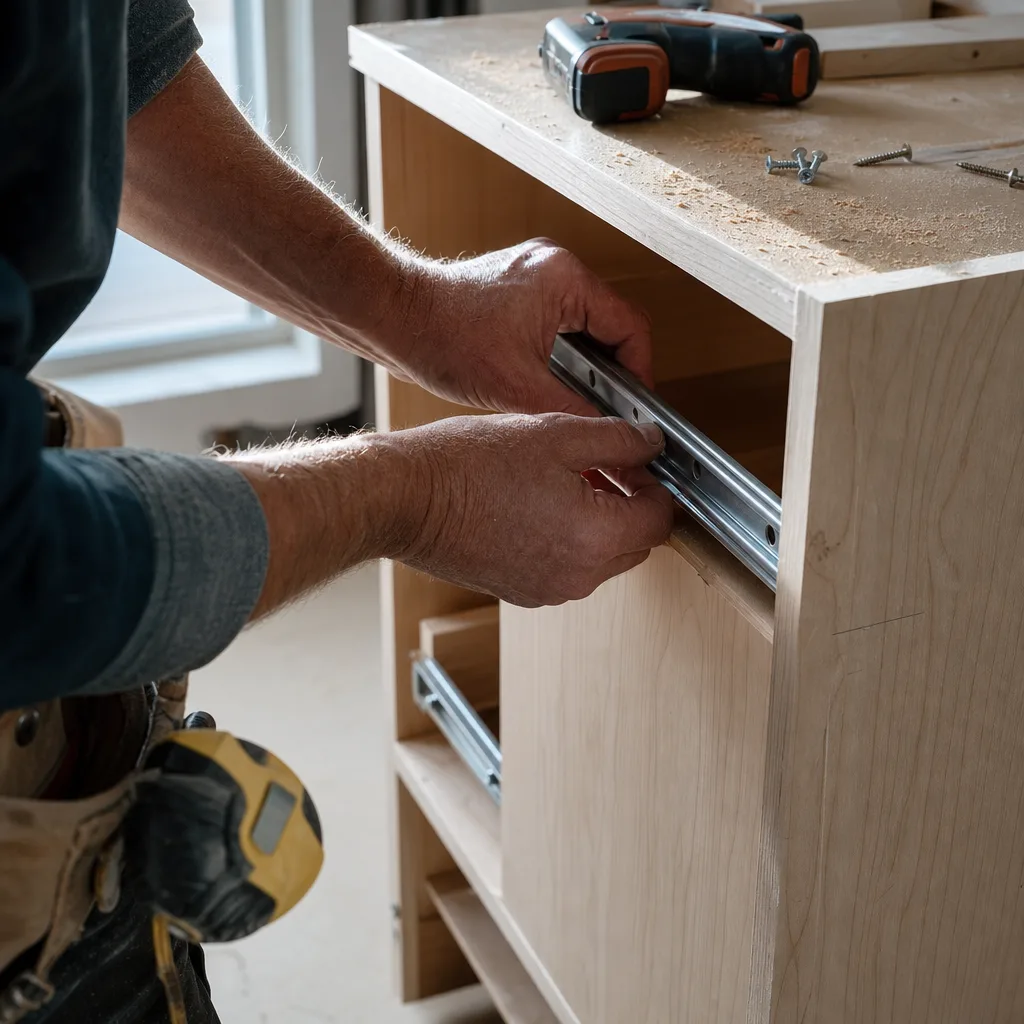
What it doesn't include is the stuff that changes the shape of the room. Knocking out the wall between the kitchen and dining room is an open concept project. Adding an island where there's no floor space or electrical rough-in for one is a bigger job. Moving the sink to the other side of the kitchen means new drain lines. In a two-story home, that can mean opening a ceiling below. Those are all real options. They're just not small remodels, and pretending otherwise is how people end up surprised halfway through.
There's also a step below a remodel, worth naming here. If your cabinet boxes are in good shape, your layout works, and your only complaint is that everything looks dated, cabinet refacing plus new counters and hardware may get you most of the way there. That's a refresh. It's shorter, it's cleaner, and for some kitchens it's the smarter call.
One more piece that catches Leesburg homeowners off guard. Even a same-footprint kitchen can need a permit from Loudoun County once electrical or plumbing work is involved, and homes in the historic district can face added review for anything affecting the exterior. Adding a window or changing a vent location is where that comes into play. Knowing which category your project lands in tells you whether you're planning around a few weeks or a few months.
Review stunning interior remodeling options in Leesburg, VA.
Signs Your Kitchen Is Ready for an Update
Most people don't wake up one day and decide to gut a kitchen. It builds. A drawer that sticks, a counter seam that stains, one more year of a light fixture that leaves the sink in shadow. The question isn't whether your kitchen annoys you. It's whether what's bothering you is cosmetic or whether the room is starting to fail.
Cosmetic is fine to live with. Failing isn't, because failing gets more expensive every month you wait.
Start with the cabinets, because they're the biggest line item and the easiest to read. Open a door and press on the inside corner of the box. If it flexes or the joint has separated, the box is going. Look at the bottom of the sink base cabinet. Particleboard that's swollen, soft, or crumbling at the edges means water has been sitting there. A slow supply line or a failed garbage disposal gasket has been quietly working for a while. That's the one sign we'd tell you not to sit on. Water under a sink doesn't stay under the sink. It reaches the subfloor, and then you're paying for framing repair on top of a remodel.
Then check the things that touch water every day:
- Grout lines in the backsplash that are dark, cracked, or missing chunks behind the range or sink
- Caulk at the counter-to-wall joint that's pulled away, browned, or grown mildew
- Laminate counters with a lifted or bubbled edge, especially around the sink cutout
- Flooring that feels spongy in front of the sink or dishwasher
- A dishwasher that has to be shimmed or forced into its opening
Electrical is the other honest signal. Older homes around the historic district and the first-generation subdivisions off Plaza Street were wired for a kitchen with a fridge, a range, and maybe a toaster. Now it's an air fryer, a microwave, a coffee maker, and a laptop charging on the counter. If you trip a breaker running two appliances, or you're using an extension cord for something you use daily, or there are no outlets with test-and-reset buttons near the sink, the wiring is behind the way you cook. Once we're opening walls for cabinets anyway, that's the cheapest moment in the kitchen's life to fix it.
Layout complaints count too, even though nothing is broken. You can't open the oven and the dishwasher at the same time. There's nowhere to set a hot pan down next to the range. Two people can't work in the room without a shuffle. Those are real problems in a tight galley, and a same-footprint remodel can often solve them with different cabinet sizes, a deeper counter run, or moving the microwave out of the prime landing zone.
If your only complaint is that oak cabinets and a dated tile color make you tired of looking at the room, that's legitimate, and it's also the version of this project with the most flexibility. Nothing is racing you. If you find soft particleboard, spongy flooring, or a breaker you've learned to avoid, the clock is running. A remodel now costs less than a repair plus a remodel later.
When a Full Remodel Is Not Necessary
Sometimes the right answer is don't remodel. Not yet, or not the whole thing. We'd rather tell you that in your kitchen than have you spend money on a project that solves a problem you didn't have.
The clearest case is solid cabinet boxes. If the sides and back of the box are still tight, the drawers run straight, and the sink base is dry, the expensive part of your kitchen is fine. Doors, drawer fronts, and hardware are the parts that look dated, and those are the parts that come off. Cabinet refacing with new counters and new pulls changes what you see without touching what's holding it up. It's less demolition, fewer days without a kitchen, and a smaller number at the end.
There's an even smaller version. Plenty of kitchens only need one thing fixed:
- Counter caulk pulled away from the wall. That's a bead of caulk, not a remodel.
- One backsplash tile cracked behind the range and a few bad grout lines. Regrout and move on.
- A dim room with good cabinets. Under-cabinet lights and a better ceiling fixture change how the whole kitchen feels for a fraction of the cost.
- A single sticking drawer or a door that won't stay shut. Those are hinges and slides.
- Paint. Dated wall color makes a fine kitchen look tired, and paint is the cheapest thing in the house.
Waiting is also a real option, and there are good reasons to do it. If you're planning to sell in the next year or two, a full kitchen rarely returns what you put into it, and buyers are going to pick their own finishes anyway. Clean it up, fix the obvious defects, and keep your cash. If you're thinking about taking down the wall to the dining room someday, don't buy cabinets now and rip them out in three years. Do the bigger project once, when you're ready to pay for it.
Same goes for a kitchen that's going to change because of something else. Homeowners near the historic district sometimes have a roof, window, or siding project coming that affects the same walls or the same permit review. Sequence matters. Finish the outside, then do the inside, so you're not opening the same drywall twice.
One line we won't blur. If you found swollen particleboard under the sink, a spongy spot in the floor, or a breaker you've trained yourself not to use, that's not a wait-and-see kitchen. Those are the cases where the cheap option today turns into a bigger bill later. Everything else on this list can sit as long as you want it to.
What Drives Cost Up or Down in a Small Kitchen Project
Two kitchens the same size can land very far apart on price, and it's almost never the square footage doing it. It's what you decide to touch. Cabinets and counters usually eat the biggest share of a small kitchen budget, labor is the next chunk, and everything else is smaller decisions stacked on top.
Cabinets are where the range is widest. Stock cabinets come in fixed sizes off a shelf. Semi-custom lets you adjust depths, widths, and interior fittings within a line. Full custom is built for your walls. In a tight galley, semi-custom often earns its cost, because a 3-inch adjustment is the difference between a usable landing space next to the range and a kitchen that still frustrates you. If your boxes are solid, refacing skips that line item almost entirely.
Countertops price by material and by how complicated the cut is. Quartz and granite both need templating and seaming. A long single run with one sink cutout is simpler and cheaper than a counter that wraps a corner with a window sill and a cooktop drop-in. Laminate costs less and installs faster. Whether that tradeoff is worth it depends on how hard you cook.
Here's what reliably pushes a small kitchen up:
- Moving the sink, the range, or a gas line. New drain and supply routing is the single biggest jump from a small remodel into a larger one.
- Adding circuits. If the panel is full or the kitchen was wired for two appliances instead of six, electrical work grows.
- Surprises behind the drywall. Water damage at the sink base, rotted subfloor, or old wiring that has to be brought current.
- Tile with a pattern. Herringbone, mosaic sheets, and anything that needs precise layout takes more labor hours than a straight-set subway run.
- Appliance openings that don't match. A new counter-depth fridge or a wider range often means cabinet modification and sometimes a new outlet location.
- Permit and inspection work through Loudoun County once electrical or plumbing is involved, plus added review for exterior changes in the historic district.
And what brings it down:
- Leaving plumbing and gas exactly where they are.
- Refacing solid boxes instead of replacing them.
- Picking one focal point. A nice counter with a simple backsplash reads better than spending evenly on everything.
- Ordering everything before demolition starts, so nobody is waiting on a cabinet delivery with your kitchen torn apart.
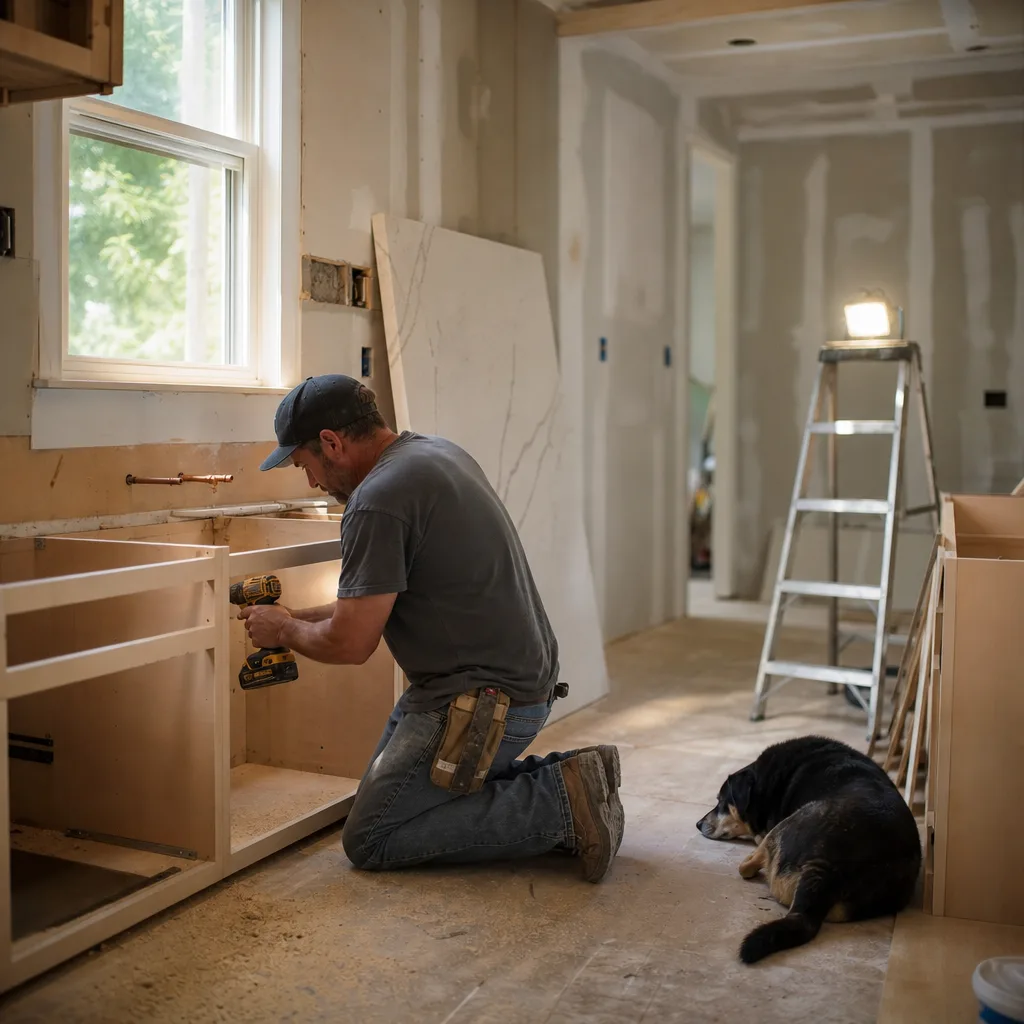
When you're comparing estimates, ask three things. Is demolition and haul-away included? What happens to the number if there's rot under the sink? And who pulls the permit? Those three answers tell you more about a bid than the total at the bottom. A low estimate that excludes demo, assumes nothing is wrong behind the cabinets, and leaves the permit to you isn't low. It's just incomplete.
Permits and Condo or Townhome Considerations in Leesburg
Paperwork isn't the exciting part of a kitchen, but it's the part that sets your calendar. A same-footprint kitchen that's purely cosmetic often needs nothing. Swap counters, reface doors, tile a backsplash, paint, and no inspector needs to see it. The moment you touch electrical or plumbing, that changes. New circuits, a relocated outlet, moving a shutoff, or replumbing the sink base is permit territory with Loudoun County, and that means inspection stops built into the schedule.
The reason to care isn't the fee. It's timing. An inspection has to happen while the walls are still open, before drywall and before cabinets go on. If it gets skipped and caught later, somebody is opening finished work back up. That's why we'd rather sort out the permit question at the estimate, not after demolition. Permitting assistance is part of what we do, and the right time to ask who's pulling it is before anyone signs.
Homes in the Leesburg historic district add another layer, and it's narrower than people expect. The review is about what shows from outside. A kitchen that stays inside its own four walls usually isn't the board's business. But, according to Town of Leesburg codes, a new window over the sink, a bigger window opening, a new range hood vent punching through the exterior wall, or a relocated dryer or makeup air vent all change the face of the building.[1] That's where added review comes in, and it runs on a meeting calendar, not a construction calendar. Plan weeks, not days.
Townhomes and condos bring a third set of rules, separate from the county entirely. Your HOA or condo association doesn't care about code. It cares about shared structure, shared systems, and your neighbors.
- Party walls. The wall you share with the unit next door is usually not yours to open, and it's often not a wall you'd want to route plumbing through anyway.
- Stacked units. If someone lives below you, a floor change or any plumbing work under the sink can involve their ceiling. Associations tend to have written rules about this.
- Flooring and sound. Many condo documents set an underlayment or sound rating requirement for hard surface flooring. Tile or luxury vinyl plank going into a kitchen can fall under it.
- Work hours and access. Elevator reservations, dumpster placement, parking for a delivery truck, and start and stop times are all commonly spelled out.
- Written approval before work starts. Some associations want a scope description and a contractor certificate of insurance on file first.
None of this is a reason to hesitate. It's a reason to start the approvals early, because they run in parallel with cabinet lead times instead of adding to them. Pull your HOA or condo documents, find the section on interior alterations, and read it before you pick finishes. If it says nothing about kitchens, you're clear. If it does, you'll know exactly what to submit while the order is still being placed.
Cosmetic work moves fast. Electrical and plumbing add inspection stops. Anything that changes the exterior or crosses into a neighbor's space adds review time you can't compress. Knowing which of those three your kitchen involves is the difference between a project that starts on the date you planned and one that sits waiting on an approval nobody asked for in time.
Frequently Asked Questions
How long does a small kitchen remodel take?
Can I stay in my home during a small kitchen remodel?
What should I do first before starting a small kitchen remodel?
Sources
[1] Town of Leesburg. Old & Historic District. https://www.leesburgva.gov/departments/community-development/historic-preservation/old-historic-district