
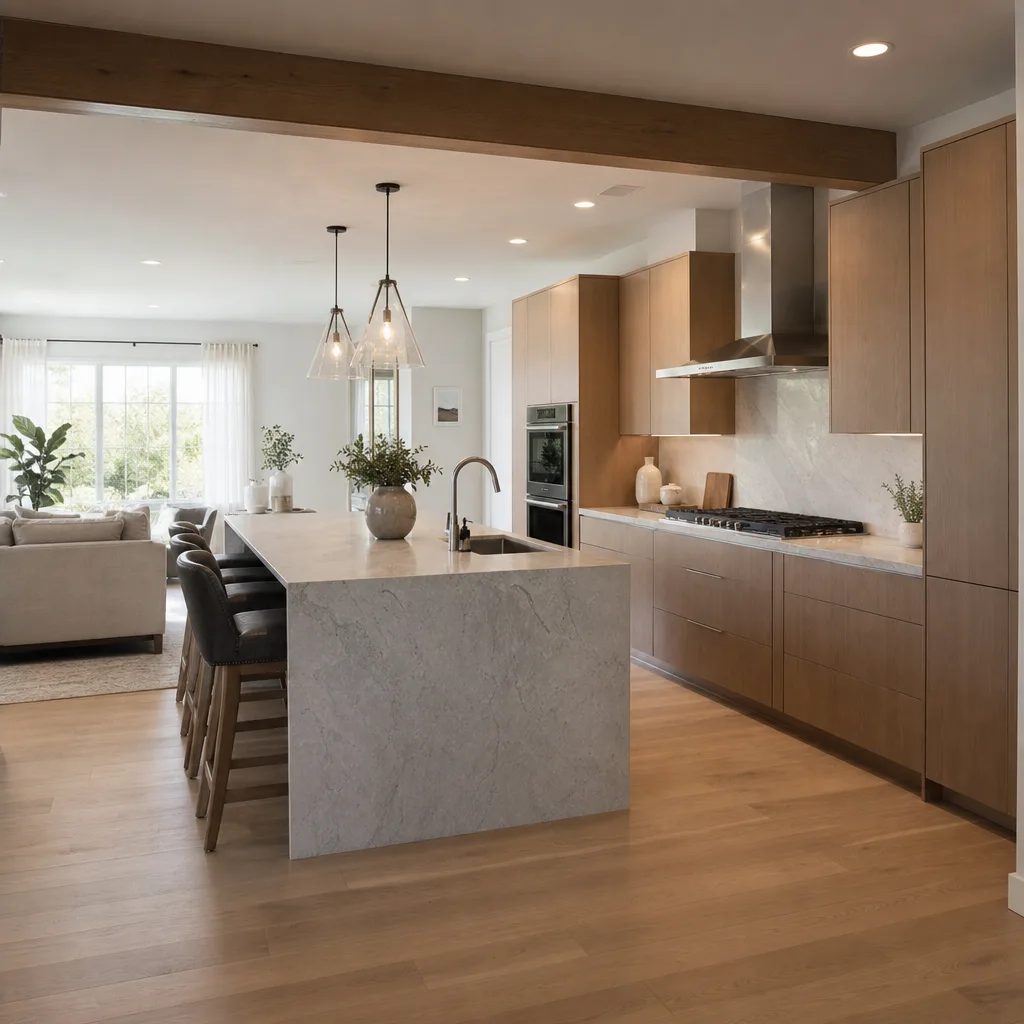
Diagnosing Whether Your Kitchen Wall Can Come Down
Almost every kitchen wall can come down. The real question is what has to go in to replace it. A wall that carries weight needs a beam and posts sized by an engineer, and the wall itself may be full of plumbing, ducts, and wiring that all need a new path.
Homeowners usually point at the wall between the kitchen and the living room and ask if it's load bearing. That's the right instinct, but the honest answer is that nobody can tell you from the kitchen side. The clues live above and below.
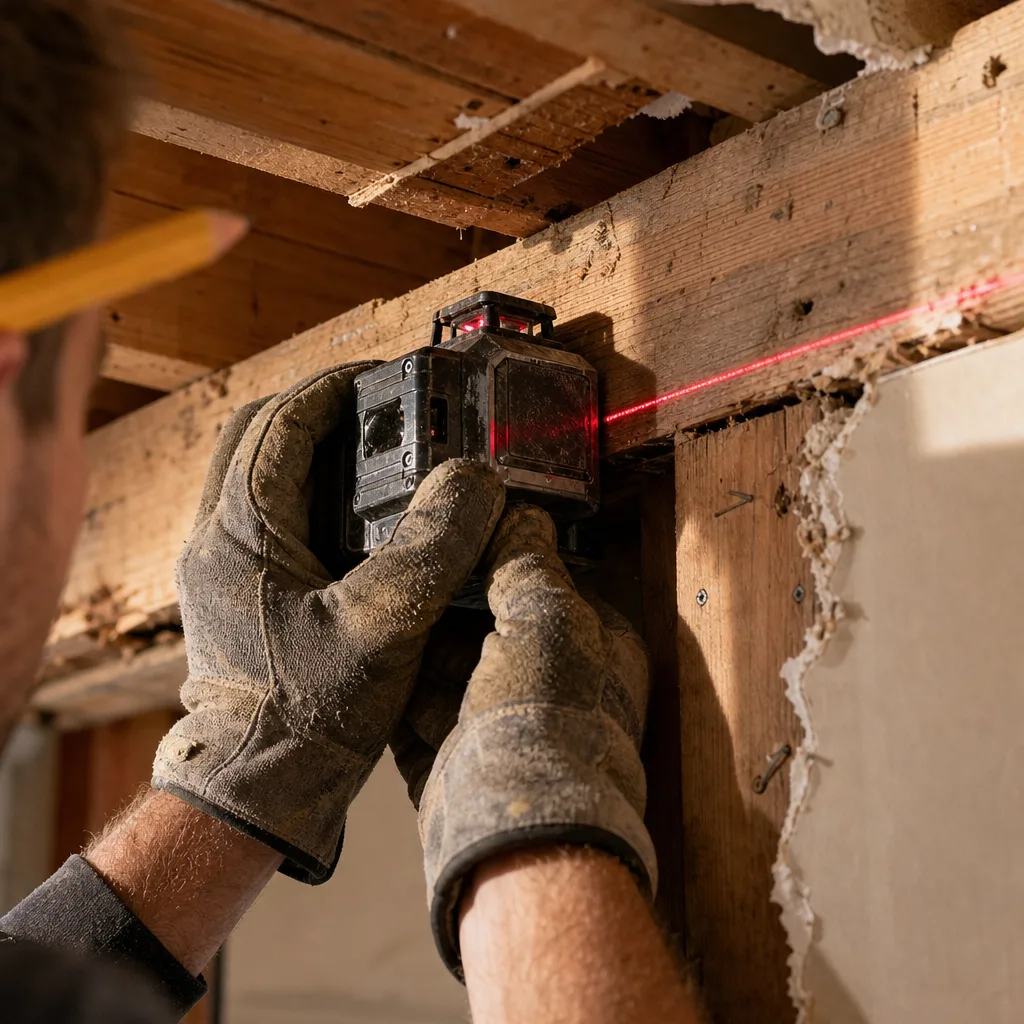
Here's what we look at. In the basement or crawlspace, we follow the floor joists. If they run perpendicular to the wall above and land near it, or if there's a beam or a row of posts sitting right under that wall line, it's carrying weight. Then we go up into the attic if there's access. Roof framing that bears on interior walls, or a ceiling joist splice sitting directly over the wall, tells the same story. Walls that run parallel to the joists and have nothing under them are usually partitions, and those are the easy ones.
Age of the house matters a lot around here. Older homes in and near Leesburg's Old and Historic District often have balloon framing, plaster over wood lath, and framing that was cut and pieced over a century of changes. Newer builds out in the subdivisions off Battlefield Parkway and Route 7 are more likely to have engineered trusses, and those usually don't bear on interior walls at all. That can make a big open span easier than people expect. It can also mean the wall is stuffed with mechanicals because the builder ran everything through the most convenient chase.
The wall isn't just studs.
- Plumbing stacks and vents, which can't simply be bent sideways and have to keep their slope
- HVAC supply and return ducts feeding rooms upstairs
- Electrical home runs, switch legs, and sometimes the panel feed
- Gas lines to the range or a nearby fireplace
- Recessed lighting and ceiling boxes that lose their framing once the wall goes
None of that is a dealbreaker. It's scope. A wall with a plumbing stack in it means rerouting through a soffit, a chase in a closet, or a bulkhead at the ceiling, and you want to know that before you fall in love with a flat, uninterrupted ceiling in the rendering.
When the wall is bearing, the replacement beam gets sized by a licensed engineer based on the span and the load coming down from above. That calculation drives everything else: whether the beam can tuck up flush into the ceiling or has to drop below it, how big the posts at each end need to be, and whether the load path continues down through the floor to a proper footing. Loudoun County will want to see that engineering before a permit is issued, and an inspector will look at the posts and connections before anything gets covered up.
Get this step right and the rest of the remodel is just carpentry and finishes. Skip it and you're guessing with your roof.
Review stunning interior remodeling options.
What Drives the Cost of Opening a Kitchen Wall
There's no flat rate for taking out a kitchen wall, and anybody who gives you one over the phone is guessing. The price comes from a stack of separate jobs that all have to happen in order. Understanding that stack is how you tell a real quote from a lowball.
Here's what shows up on the bill when a wall comes out.
- Engineering and permitting. A stamped beam design plus the Loudoun County permit and the inspections that go with it.
- Temporary support. Shoring walls or posts that hold the floor above while the old wall is gone and the beam isn't in yet.
- Demolition and disposal. Plaster and lath makes a lot more mess and a lot more dumpster weight than drywall.
- The beam and posts. Material cost swings hard between an LVL and a steel beam, and steel usually means a crane or a crew of guys and a longer day.
- Load path below. If the weight from those new posts doesn't land on something solid, you're cutting the basement slab and pouring a footing.
- Mechanical rerouting. Plumbing stack, ducts, wiring, gas line. Each one that lived in the wall needs a new home.
- Floor and ceiling repair. Two rooms that never touched now share a plane, and the seam shows.
- Finishes. Drywall, paint, trim, and whatever you're doing with the kitchen itself.
The biggest single swing is flush versus dropped beam. A beam that sits below the ceiling is cheaper because the framing above stays put. Tucking that same beam up flush so you get one clean ceiling means cutting into the joists, hanging each one off the beam with metal hangers, and doing it while the floor above is held up on temporary posts. Same open span, very different labor.
The second big one is the plumbing stack. A vent stack has to keep its slope and keep going up through the roof, so it can't just slide over a few feet. Moving it can mean opening the wall in a bedroom upstairs or the bath above. That's why we always want to know what's in the wall before anyone talks numbers.
Floor transitions catch people off guard too. In a lot of older Leesburg homes the kitchen got tile or vinyl at some point while the dining room kept its original hardwood, and the two sit at different heights. Once the wall's gone you're staring at that line every day. Weaving in new hardwood to match, or refinishing the whole first floor so it reads as one room, is a real cost that belongs in the conversation up front, not as a change order in week three.
When you're comparing bids, ask three things. Who's paying for the engineering. Whether the quote includes the permit and inspections or leaves them to you. And what happens to the price if the wall turns out to have a stack or a duct in it. A contractor who has already looked in your basement and attic can answer all three. One who hasn't is going to find out on your dime.
Ready to Get Started?
We'll look in your basement and attic before we talk numbers, so your quote reflects what's actually in that wall.
Call (703) 956-8610Permits and Approvals Before Demolition Starts in Leesburg
Taking out a wall is structural work, so it needs a building permit before anyone swings a hammer. That's true even when the kitchen itself is just cabinets and paint. The permit isn't about the countertops. It's about the beam that replaces the wall and the load path that carries the weight to the ground.
Which office you deal with depends on where your house sits. Homes inside the Town of Leesburg go through the town for building permits and zoning. Homes outside town limits, out toward Lucketts or the Route 15 corridor, fall under Loudoun County. Same house, same wall, different counter. It's worth confirming that before you start filling out anything, because the two have their own forms and their own fee schedules.
The application wants more than a description. For a wall removal you're generally submitting a floor plan showing what's there now and what it becomes, plus the stamped structural drawing from a licensed engineer that specifies the beam, the posts at each end, and the connections. Reviewers want to see where the load goes after it leaves the beam, all the way down to a footing. If the drawing stops at the first floor, expect a comment back asking for the rest.
Owning a house in the Old and Historic District adds a step. Exterior changes in that district go before the Board of Architectural Review, and while knocking down an interior kitchen wall usually isn't their business, the project sometimes grows. A new window to bring light into the newly opened space, a relocated vent stack that needs a roof penetration, a repositioned exterior door. Those touch the outside of the building, and in the Leesburg historic district that means approval before the building permit moves.[1] Homeowners who plan the kitchen and the window as one job and file them as one job avoid a lot of waiting.
Then come the inspections, and they follow a fixed order. Nothing gets covered until the inspector has seen it.
- Framing inspection once the beam, posts, and hangers are set and still fully visible
- Rough electrical, plumbing, and mechanical if anything was rerouted out of the old wall
- Insulation where it applies
- Final inspection after drywall, trim, and finishes are done
The framing inspection is the one that stops schedules. Drywall crews want to hang the day the beam goes in. If they do it before the inspector signs off, that wall is coming back down. Build a few days of slack into the calendar right there and the rest of the job stays on track.
One thing that surprises people: a permit review can surface work a previous owner did without one. A finished basement, a bathroom addition, an old wall that was already taken out. Once an inspector is in the house, that work is visible. It's usually fixable, and it's far cheaper to find it at the start than to discover it at final inspection when you're trying to close on a sale two years later.
We handle permitting assistance as part of what we do, so the paperwork and the inspection scheduling don't land on your kitchen table.
When a Full Open-Concept Conversion Isn't the Right Move
Sometimes the right answer is don't take the wall out. We'd rather tell you that at the estimate than after your kitchen is in a dumpster.
The clearest case is a wall packed with mechanicals that have nowhere reasonable to go. If the main vent stack runs up that wall and the only new path takes it through a finished bathroom on the second floor, you're now doing two remodels to get one. Same story with a duct trunk that feeds every upstairs bedroom. You can move it. But when the rerouting costs more than the beam and the cabinets combined, it's fair to ask what you're buying.
Houses in the Old and Historic District bring their own version of this. Plaster over wood lath, original trim, a layout that's been the same since before the Civil War. Once that plaster comes off it doesn't go back the way it was. Some owners look at the beam, the drop in the ceiling, the new flat drywall next to 130-year-old moldings, and decide the room they have is better than the room they'd get.
There's also the honest question of how you live. Open concept means every pan you scorch, every dish in the sink, and every kid doing homework is part of the same room. Some families love it. Others discover that the wall was doing real work keeping cooking noise and mess out of the living room.
Here's where we'd tell you to stop short of full demolition:
- The wall holds the plumbing stack and rerouting it means opening a finished bath or bedroom upstairs
- You're selling within a year or two and won't get the money back on a structural job
- A pass-through or a widened doorway gets you most of the sight line for a fraction of the work
- Your ceiling is already low and a dropped beam would leave you ducking under it
- The house has known settlement or a compromised load path and that needs fixing first
- You cook a lot and want the smells and noise contained
That third one deserves more attention than it gets. A cased opening seven or eight feet wide, or a pass-through over a base cabinet run, changes how a kitchen feels enormously. Often the wall stub that stays behind is still doing the structural work, so you skip the engineer, skip the shoring, and skip cutting the slab for a footing. You also keep a place for the outlets and the upper cabinets you were about to lose.
And some kitchens don't need the wall touched at all. If the problem is that the room is dark, cramped at the counter, or short on storage, a small kitchen remodel with better lighting, a smarter layout, and taller cabinets solves it. We've watched people walk into a finished kitchen like that and admit the wall was never the issue.
How the Wall-Opening Process Runs from Design to Final Inspection
The order of operations on this kind of job isn't flexible. Each step depends on the one before it, and skipping ahead is how projects stall for weeks. Here's how it runs.
It starts with a look at the house, not the kitchen. Basement, crawlspace, attic if there's a hatch. That's where we learn whether the wall carries weight and what's living inside it. From there we can talk about layout with real limits in hand: how wide the opening can be, whether the beam sits flush or drops, where the plumbing and ducts are going to end up. Designing the kitchen before you know those answers is how people end up redrawing everything twice.
Then the engineer's drawing, then the permit application, then the wait for review. That review window is the part homeowners underestimate. It's paperwork time, not hammer time, and it's the right stretch to finalize cabinets, pick countertops, and get anything with a long lead time ordered. Cabinets especially. A custom order can take longer than the entire construction phase, and nothing is more frustrating than a framed, inspected, painted room sitting empty waiting on boxes.
Once the permit is in hand, the work itself moves in a fairly predictable sequence.
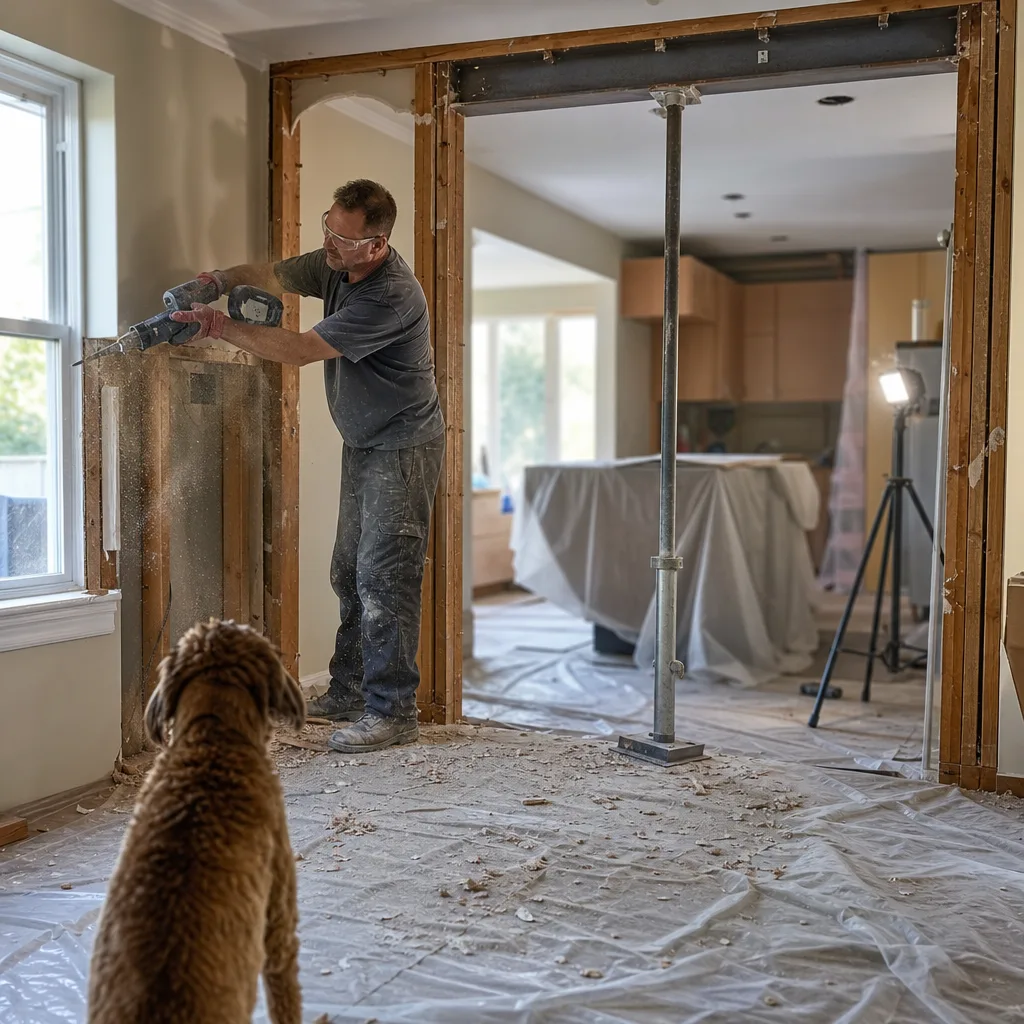
- Protection and containment. Plastic at the doorways, floors covered, a path for hauling debris out. Plaster demo puts fine dust everywhere it can reach.
- Temporary support goes in first. Posts or a shoring wall take the floor above before anything structural is cut.
- Demolition. Cabinets out, wall opened up, everything hauled off. This is the loud, messy stretch and it's shorter than people expect.
- Beam and posts set, hangers installed, load path continued down to a footing if the drawing calls for one.
- Mechanical rerouting. Plumbing, duct, wiring, gas line. Whatever lived in that wall gets its new path built.
- Framing inspection. Everything stays open and visible until it passes.
- Rough inspections on any rerouted plumbing, electrical, or mechanical work.
- Close in. Insulation where it applies, drywall, tape, and the ceiling and floor repair where two rooms became one.
- Cabinets, counters, backsplash, trim, paint, flooring, fixtures.
- Final inspection.
The stretch without a working kitchen runs from demo through countertop install. Counters are usually templated after the cabinets are set and fabricated off site, so there's a gap there with base cabinets in place and nothing on top. Plan on a temporary setup somewhere else in the house: fridge in the dining room, microwave and a coffee maker on a folding table. People who set that up on purpose before demo day do a lot better than people who improvise on night one.
Weather matters more than you'd think. If the job includes a new window or a relocated vent stack through the roof, those openings get made and closed the same day when possible. Scheduling that work for a clear stretch beats fighting a February storm with a hole in your wall.
Frequently Asked Questions
How long does it take to open up a kitchen wall?
Can I still use my kitchen during the remodel?
Do I need an architect or just a contractor for this project?
Sources
[1] Leesburg Historic District. Old & Historic District. https://www.leesburgva.gov/departments/community-development/historic-preservation/old-historic-district