
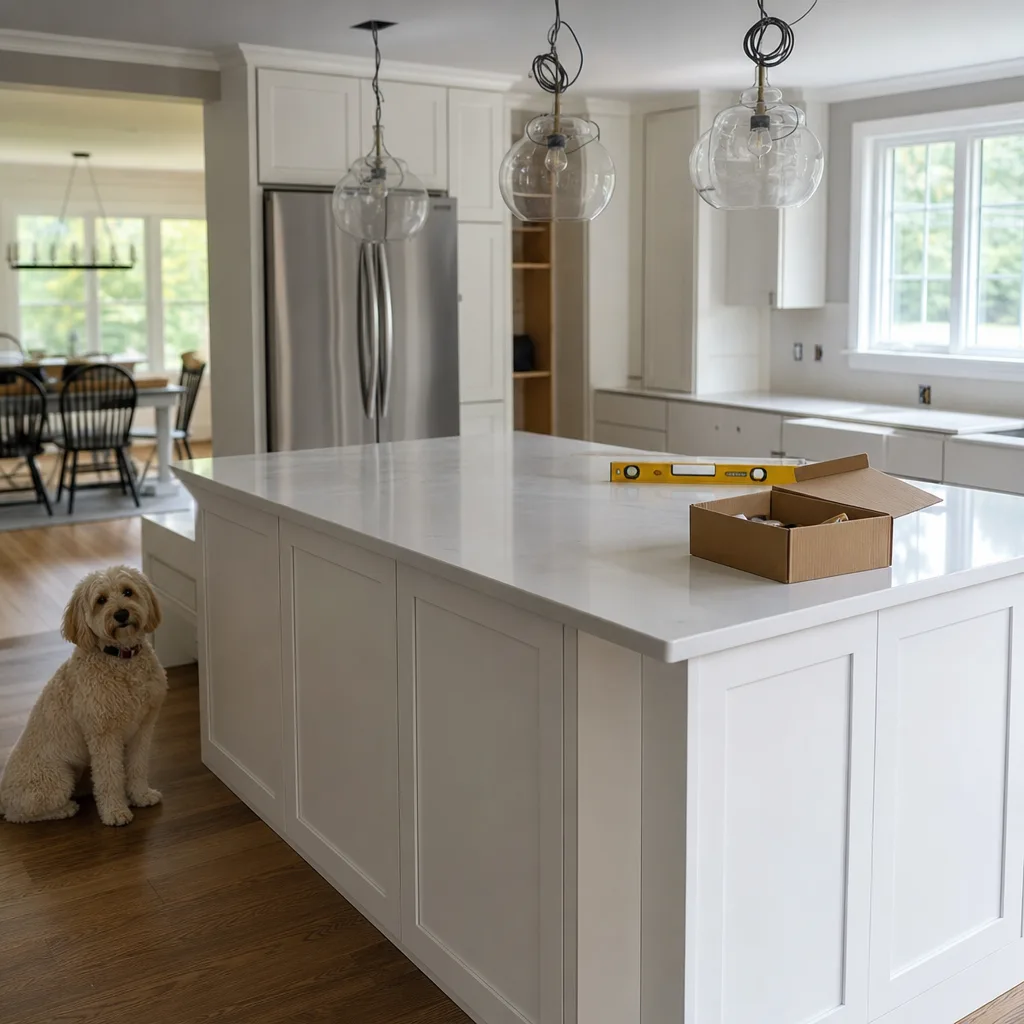
A Kitchen Island Project Depends on What's Under the Floor and Behind the Wall
The cabinet box is the easy part of an island. What decides the price and the schedule is whether your floor can take a chase for water and drain lines, whether the panel has room for the circuits code wants, and whether the joists under that spot can hold a slab. Those three answers come from looking under the floor and inside the walls, not from a showroom brochure.
Leesburg homes fall into a few pretty predictable buckets, and each one changes the answer. Older places in and around the historic district often sit on crawl spaces or rubble foundations, so a plumber can usually get under the kitchen and run a drain line without touching the finished floor. The newer subdivisions out toward the bypass and River Creek are mostly slab or engineered-joist construction with a finished basement below. On a slab, adding a sink to an island means cutting and chasing concrete, then patching it. Over a finished basement, it means opening a ceiling that already has drywall, lights, and sometimes ductwork in the way.
Drain slope is the part people don't expect. According to ArchToolbox, waste lines have to fall at a set pitch to work, so an island sink can't just tie in wherever it's convenient.[1] The line has to travel from the island to an existing stack at that slope, and it needs venting. If a vent can't be run up a wall, a loop vent under the island floor is the common fix. That's real work, and it's the single biggest reason a sink island costs more than a prep island.
Power is the second hidden item. Electrical code treats island countertops as their own thing, and receptacles have to land in specific places. Add a cooktop or a downdraft and you're talking about a dedicated circuit pulled from the panel, not a tap off the nearest outlet. Plenty of houses here still have panels that are full or close to it. That's a conversation to have before the cabinets get ordered, not after.
Then there's weight. A quartz or granite top with a big overhang, a farmhouse sink full of water, and a cabinet base can add up fast on one small patch of floor. Most framing handles it fine. But if the island lands parallel to the joists instead of across them, or the span is long, blocking or sistering underneath is the right call.
- What's under the kitchen floor: crawl space, slab, or finished ceiling below
- Distance and path from the island to the nearest waste stack, and whether a vent can be run
- Open breaker space in the panel, plus what a cooktop or outlet layout will require
- Joist direction and span under the island footprint, and the finished weight of the top you picked
- Where the existing floor seams and transitions sit, since an island changes the room's traffic pattern
None of this is a reason to talk yourself out of an island. It's the reason to get these answers in writing before anybody orders a cabinet. A bid that skips them isn't a lower price. It's the same price with the surprises moved to the end.
Review Leesburg interior remodeling options.

Historic Downtown Homes and Newer Subdivisions Need Different Approaches
Once you know what's under the floor, the next question is what the room itself will let you do. A kitchen in a 1900s house on West Market Street and a kitchen in a 2006 colonial off Battlefield Parkway can get the same island and need two completely different plans to get there.
In older downtown homes, the limits are usually the room, not the systems. Kitchens were built small because they were meant to be a work room, not a place anybody sat. Ceilings can be lower, floors are often a little out of level, and walls aren't always square to each other. An island in a room like that has to be sized by measuring the real clearances, not by copying a standard 36 or 42 inch aisle off a plan. If the space is tight, a narrower island with a shallower overhang, or a run of counter on one side instead of seating on two, gets you the work surface without making the kitchen hard to walk through.
Floor flatness matters more than people expect in these houses. A heavy stone top sitting on a cabinet base that's rocking on an uneven floor will show it at the seams. Shimming and leveling the base before the top goes on is normal work in an old kitchen, and it's worth asking whether a bid includes it.
There's also the matter of what the town says. Leesburg has a designated historic district with its own review process for exterior changes. An interior island isn't the kind of thing that review is aimed at, but any permitting for the plumbing and electrical still applies the same as anywhere else. If your project grows past the island into windows, doors, or anything you can see from the street, that's when the historic side of things comes into play. Handling the permit paperwork is part of what we do on a remodel, so it doesn't land on you.
Newer subdivision kitchens have the opposite problem. There's usually plenty of floor space, and often a builder-grade peninsula or a half wall already sitting where you want the island. Taking that out is straightforward if it isn't load-bearing, and it's the single change that makes the biggest difference in how the room feels. The catch is the finish. Pulling a peninsula leaves a hole in the flooring, and matching a ten-year-old builder tile or hardwood run is rarely a clean match.
- Older homes: check real aisle clearances, floor level, and whether the ceiling height supports pendant lighting over the island
- Older homes: expect the base to need shimming and expect existing trim and casing profiles to need matching
- Newer homes: confirm whether the peninsula or half wall is carrying load before it comes out
- Newer homes: plan the floor patch or a full floor replacement in the same project, not as an afterthought
- Both: decide early whether cabinets will match the existing run or be treated as a deliberate contrast piece
That floor decision is worth making up front. Patching in a strip costs less, but you'll see it. Refinishing or replacing the kitchen floor while the room is already torn up costs more and looks like it was always that way.
Ready to Get Started?
Not sure whether your address falls inside town limits or unincorporated Loudoun County? We'll confirm it before anything gets scheduled. Get your free consultation today.
Call (703) 956-8610Permits Depend on Whether You're Inside Town Limits or Loudoun County
Here's a thing that trips people up. Two houses can be four miles apart, both with a Leesburg mailing address, and they don't answer to the same building department. One sits inside town limits. The other sits in unincorporated Loudoun County. Where your address falls decides who issues the permit, who shows up for inspection, and how the schedule shakes out.
The mailing address is not the answer. Plenty of homes out past the town boundary get mail addressed to Leesburg and are still under county jurisdiction. If you're not sure which side of the line you're on, that's worth confirming before anybody writes a schedule, because it changes who we're filing with on day one.
Now, the good news. A plain prep island with no water and no power often doesn't need a permit at all. It's a cabinet sitting on a floor with a countertop on it. Nobody's cutting into a system. The moment you add a sink, a dishwasher, a cooktop, or even a set of receptacles pulled from the panel, you've moved into permitted work. That's plumbing, that's electrical, and both get inspected.
What gets inspected is usually the rough-in, before anything is closed up. An inspector wants to see the drain and vent before the floor goes back down or the basement ceiling gets patched. Same with the wiring in the island base before the cabinet is set and the top goes on. That's the part homeowners underestimate. You can't order the quartz template until the base is set, and you can't set the base for good until the rough-in passes. One missed inspection window can push a countertop fabrication slot out by a couple of weeks, and that's the delay people feel.
- Confirm first whether the property is inside Leesburg town limits or unincorporated Loudoun County, since that sets the reviewing authority
- A no-plumbing, no-power island is typically a cabinet installation, not permitted construction
- Adding a sink, dishwasher, cooktop, or new circuits puts the job into permitted plumbing and electrical work
- Rough-in inspections happen before floors, ceilings, and cabinets are closed back up
- Removing a wall or peninsula that carries load brings structural review into the picture, on top of the trade permits
- Countertop templating waits on a set base, so inspection timing drives the whole back half of the schedule
We handle the permitting paperwork as part of the remodel, so you're not the one calling to schedule inspections or figuring out which office to file with. What we ask from you is the decision on the sink and the cooktop early. Those two choices are what turn a cabinet install into a permitted job, and knowing them up front lets us file once instead of amending later.
One more thing worth saying plainly. If a contractor tells you an island with a sink doesn't need a permit, that's a reason to keep shopping. Unpermitted plumbing and electrical in a kitchen tends to surface later, usually during an appraisal or a home inspection when you're trying to sell, and it's far more expensive to fix then than to do right now.
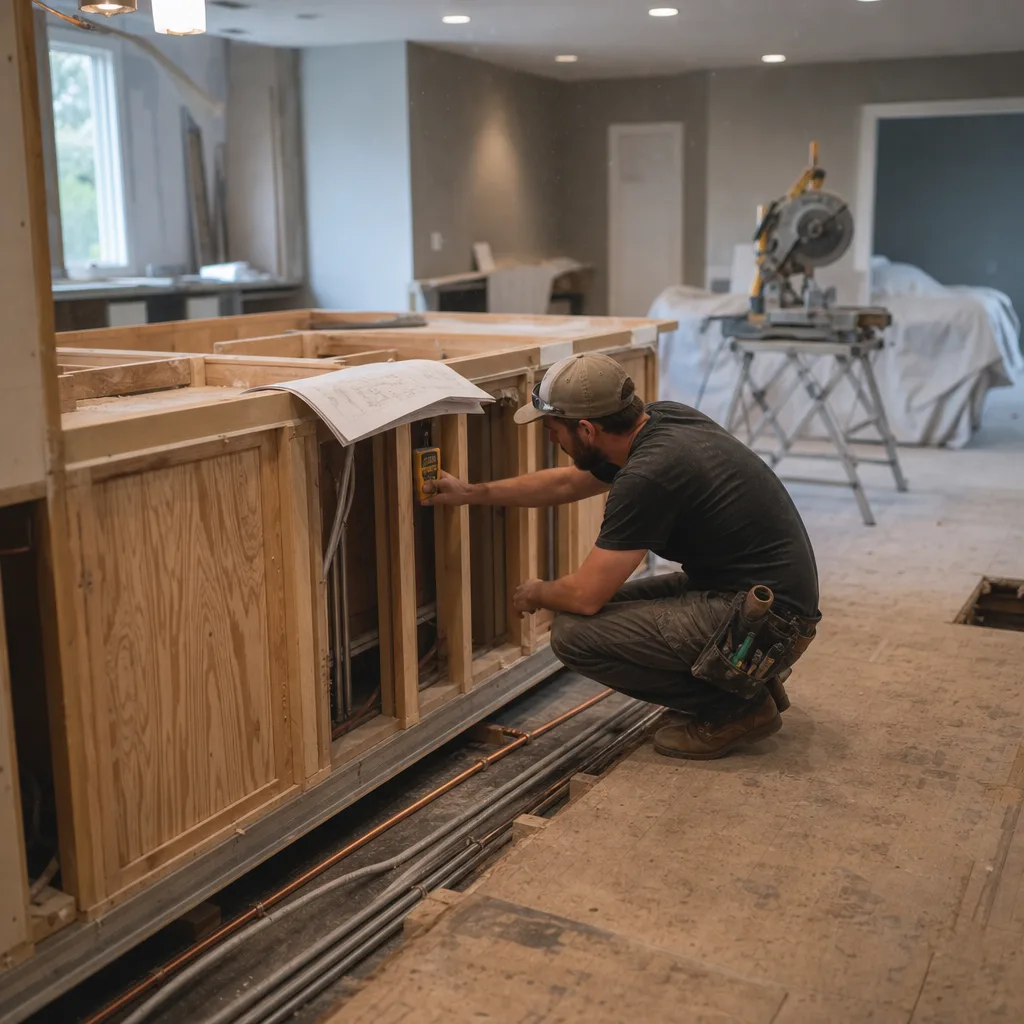
A Portable Island Is Furniture, Not an Installation Project
Not every kitchen needs a built-in island. Some people want a place to chop vegetables and set down groceries, and a rolling cart on locking casters does that for a couple hundred dollars and an afternoon. If that's the actual need, buying furniture is the right answer and nobody should talk you out of it.
Here's the honest test. Write down what you want the island to do. If the whole list is work surface and a shelf for bowls, that's furniture. If the list includes a sink, a dishwasher, a cooktop, outlets for small appliances, a trash pullout, or seating that people will sit at every night, that's construction. The difference isn't taste. It's whether you're cutting into the plumbing, the electrical, and sometimes the floor.
There's a middle option people forget about. A furniture-grade island that's fastened to the floor with no water and no power gets you real cabinets, a stone top, and drawers that don't wobble. It's a cabinet installation, not permitted work, and it skips every inspection window. In a lot of kitchens that's the smart buy. You get the look and the storage without waiting on a rough-in to pass.
Clearance is the other thing that decides it for you. Measure from your existing counter face to where the island would sit. If you can't keep a comfortable walking aisle on every side you need to use, a permanent island will make the kitchen worse no matter how nice it looks. A cart you can push against a wall when the family's over is a better kitchen than a fixed island you have to turn sideways to get past.
- Buy a cart if you want prep space and storage and you're fine moving it out of the way
- Buy a cart if you're renting, or if you're planning a full kitchen remodel in the next couple of years and don't want to do the work twice
- Consider a fixed island with no plumbing or power if you want cabinets and a stone top but don't want permits or inspections in the mix
- Build it in when the island has to carry a sink, a cooktop, appliances, or dedicated circuits
- Wait if your panel is full, your floor is due for replacement, or you're not sure yet where the sink is going
One more case for waiting. If the kitchen floor is worn out or you already know the cabinets are coming out in a few years, putting a built-in island on that floor now means tearing part of it back out later. The island is one of the last things you set in a kitchen project, and there's a reason for that. Everything else has to be settled first.
If you're on the fence, the useful step is a real measurement of the room and a clear list of what the island has to do. Once those two things are on paper, the answer is usually obvious, and sometimes the answer is that you don't need us for this one.
What Drives the Price Once Scope Is Known
Once you know what's under the floor and what the island has to do, the price stops being a mystery. Island bids get built from a handful of line items, and the spread between a modest island and an expensive one usually comes down to two or three of them, not all of them at once.
Stock cabinets from a standard line cost less than semi-custom, and semi-custom costs less than a shop-built box. The reason people go custom on an island isn't vanity. It's that islands are rarely a clean multiple of standard cabinet widths, and a built-to-size box avoids a filler strip sitting where everyone's knees go.
Square footage matters less than edge detail, overhang, and how many pieces the top has to be cut into. A long island with a waterfall end has more fabrication in it than the same slab laid flat, and a seam in a stone top is labor either way. Big overhangs for seating need steel or heavy brackets underneath, and that's a separate line.
A prep island with nothing running to it skips both. Add a sink and you're paying for a drain run at the right pitch, a vent, supply lines, and the floor or ceiling work to get there. Add a cooktop and you're paying an electrician to pull a dedicated circuit from a panel that may or may not have room. That's why two islands that look identical in a photo can be thousands apart.
- Cabinet base: stock, semi-custom, or shop-built to the exact opening
- Countertop material, plus edge profile, seams, waterfall ends, and overhang support
- Plumbing rough-in: drain path, slope, vent method, and what has to be opened to run it
- Electrical: receptacle layout the code requires, plus any dedicated circuit and panel work
- Structural: joist blocking or sistering if the span or the load calls for it
- Floor patch or full floor replacement where a peninsula or wall came out
- Permits and inspection coordination for the trades involved
- Demolition and haul-away, which most people forget to ask about
- Finish work: trim, panel ends, toe kick, and matching existing profiles
When you're comparing bids, look for those lines by name. A low number is often a bid that quietly leaves out the floor patch, the panel work, or the haul-away, and those come back as change orders. Ask each contractor which of those items is in the price and which isn't. That single question tells you more about a bid than the total does.
The other honest lever is sequence. If the kitchen floor, the cabinets, or the panel are due for work anyway, doing them alongside the island costs less than doing them separately later, because the room is already open and the crew is already there.
Begin your Leesburg kitchen makeover.
Frequently Asked Questions
How long does a kitchen island installation take?
Can I move my kitchen island to a different spot after it's installed?
Do I need to move my refrigerator or existing counters to fit an island?
Sources
[1] ArchToolbox. Pipe Slope. https://www.archtoolbox.com/pipe-slope/