What a Garage Conversion Actually Includes
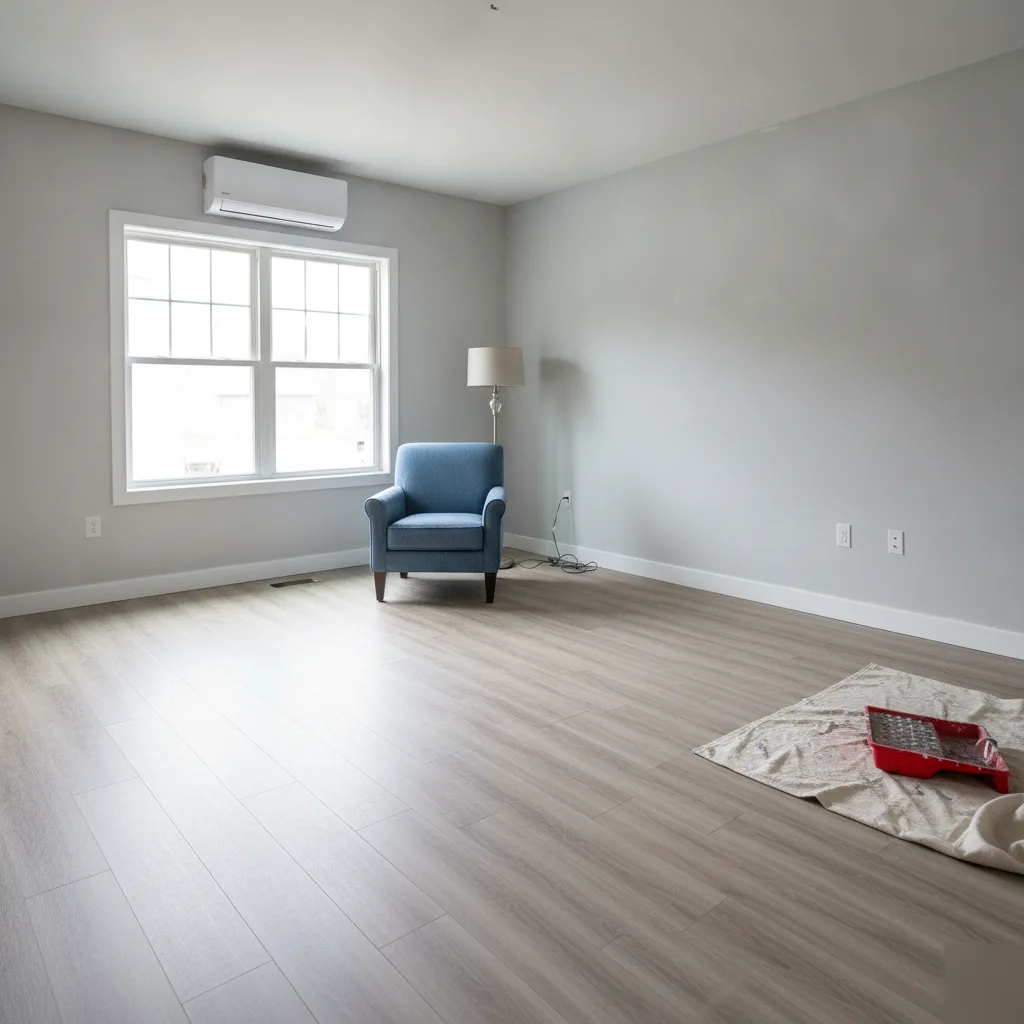
A garage conversion in Leesburg involves a lot more than finishing the walls and calling it a room. The garage was never built to live in. No insulation. No proper heating or cooling. Concrete slab that gets cold in January. A big opening where a door used to be. We fix all of that, and we do it so the finished space feels like it belongs to the house, not like it was tacked on.
Here's what actually goes into a proper garage conversion:
- Framing the garage door opening and installing a wall, window, or exterior door in its place
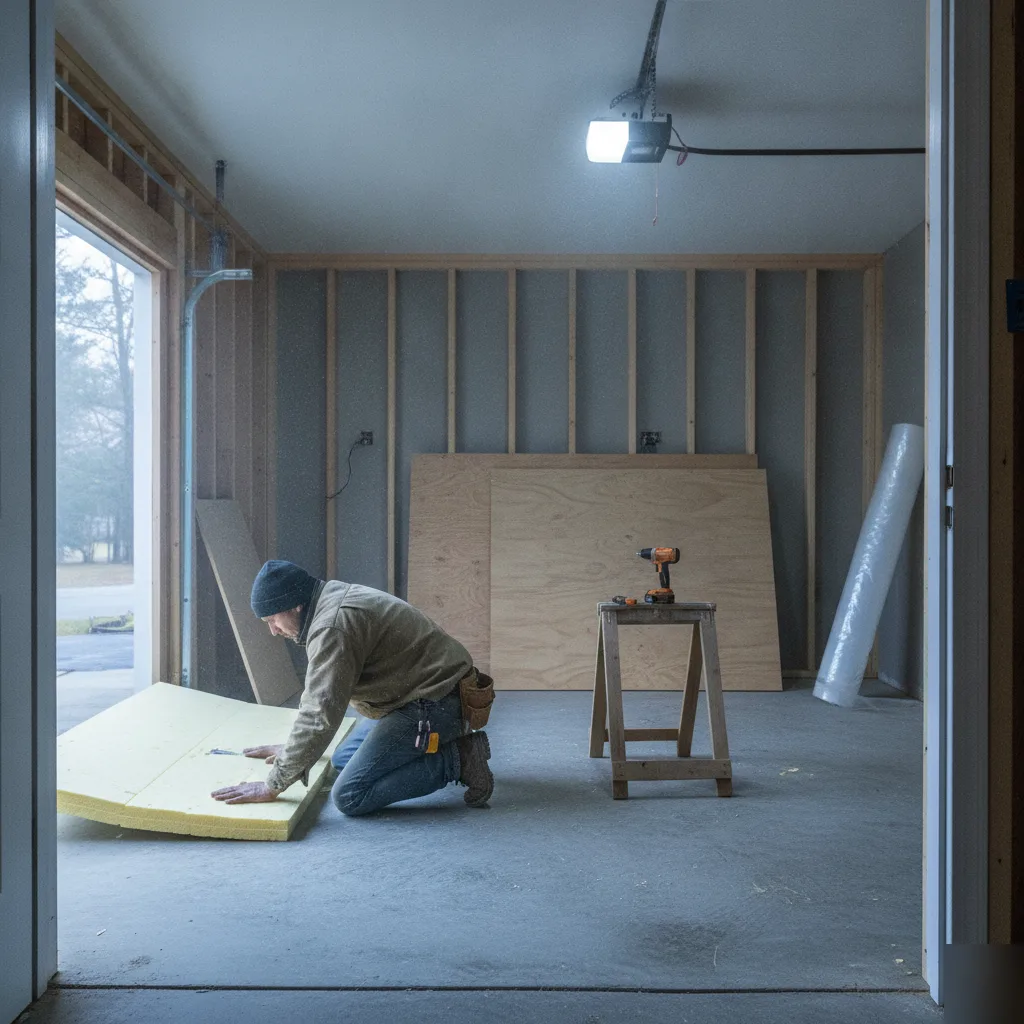
- Insulating the walls, ceiling, and sometimes the slab to bring the space up to living-area standards
- Extending your HVAC system or adding a mini-split so the room stays comfortable year-round
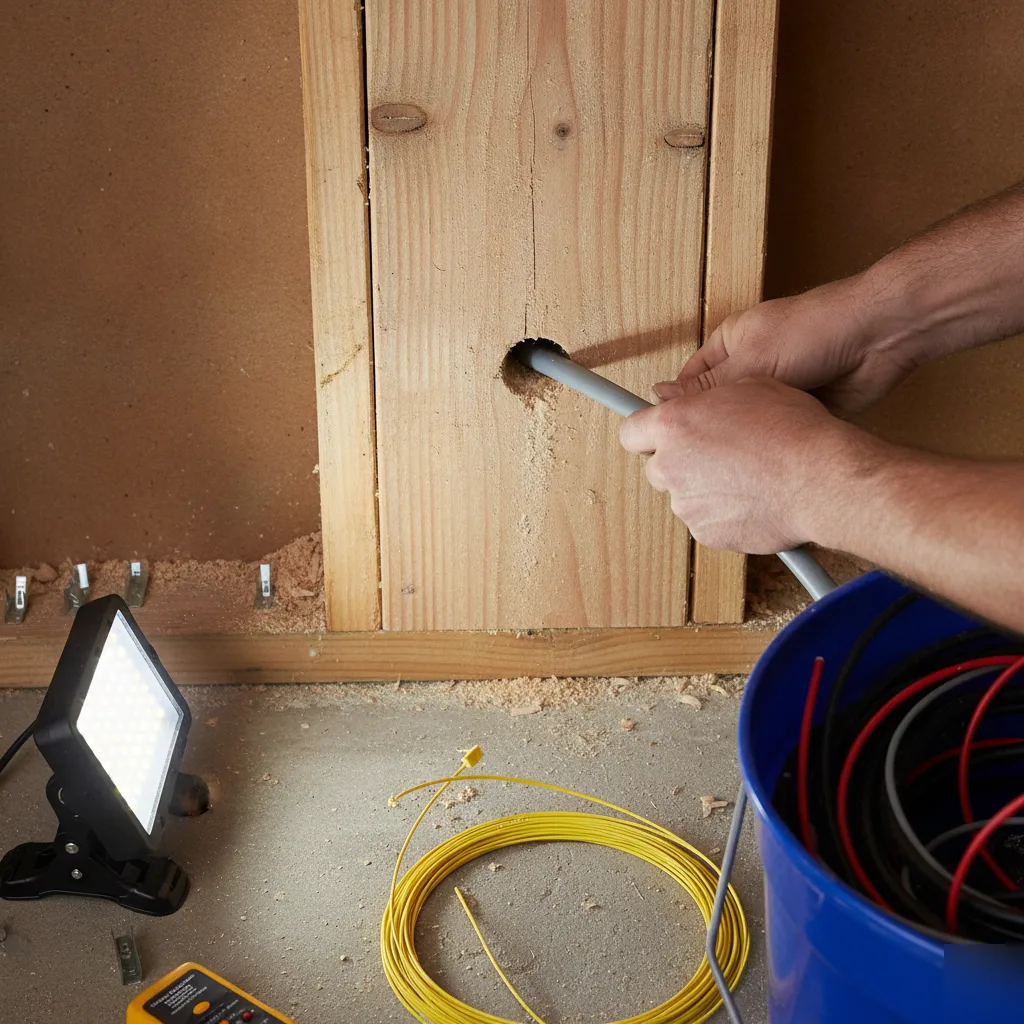
- Running electrical circuits for outlets, lighting, and any dedicated appliances you need
- Drywall installation, taping, finishing, and painting
- Flooring over the concrete, whether that's luxury vinyl plank, tile, or engineered hardwood
In Lansdowne on the Potomac, homeowners want a home office, a guest suite, and a gym. The garage makes perfect sense. But the conversion only works long-term if the envelope is done right first. Skipping insulation or half-doing the HVAC is how you end up with a room nobody wants to use in February.
Permitting is part of this too. Leesburg requires permits for garage conversions, and our team handles the paperwork so you're not chasing it yourself. That matters when you go to sell the house. An unpermitted conversion can stall a sale, and it can cost you more to fix later than it would've cost to do it right the first time.
And the garage door itself? That opening gets properly closed off, not just covered. We frame it out, insulate it, and finish it to match your exterior. From the street, it looks like it was always part of the house.
That's the standard we hold ourselves to on every job.
Leesburg garage conversions, permitted and done right.
Permits and HOA Approval for Attached and Detached Garages
Permits stop more garage conversion projects than anything else. We see it constantly. A homeowner gets excited, starts planning the layout, picks out flooring, then finds out they skipped a step that now costs them weeks of delay.
In Leesburg, a garage conversion requires a building permit through the Loudoun County of Building and Development.[1] That's true whether you're converting an attached garage or a detached one out back. The permit process covers structural changes, electrical upgrades, HVAC additions, and egress requirements. Skip any of those, and you're looking at failed inspections or, worse, having to tear out finished work.
Here's what the permit process typically involves for a garage conversion:
- Submit drawings showing the proposed layout, window and door locations, and any structural modifications
- Include electrical and mechanical plans if you're adding circuits, outlets, or HVAC
- Pay the permit fee and wait for plan review approval
- Schedule inspections at rough-in stage and again at final completion
- Receive your certificate of occupancy before the space is used
That last step matters more than people realize. Without a CO, the space isn't legally considered habitable. That affects your homeowner's insurance, and it can absolutely come up during a future home sale.
HOA Rules Add Another Layer
If your home is in a community with an HOA, and a lot of Leesburg neighborhoods like Lansdowne on the Potomac have active ones, you'll need written approval before construction starts. HOAs often have rules about exterior changes, driveway modifications, and whether you can remove a garage door entirely. Some allow it. Some don't.
HOA approval and town permits are completely separate processes. You need both. Getting one doesn't mean you have the other.
Our team handles the permitting paperwork as part of the project. We're licensed and familiar with what Leesburg's reviewers want to see in a submittal package. But we always tell homeowners to check their HOA documents early, because that timeline is out of our hands once it's in the board's review queue.
Don't let paperwork be the thing that stalls your project.
How Leesburg's Climate Shapes Every Conversion Decision
Leesburg gets hot. Really hot in July and August, and then cold enough in January to freeze pipes if you're not careful. That swing matters a lot when you're turning a garage into living space.
Most garages weren't built to handle temperature extremes. The walls are thin, the slab sits directly on the ground, and there's usually zero insulation in the ceiling. We hear it often. A homeowner in Lansdowne calls because their finished garage feels like a sauna in summer and an icebox in winter, and they can't figure out why their energy bills jumped. It comes back to the same three things: inadequate insulation, no vapor barrier under the slab, and a mini-split that was sized for a different square footage.
The humidity here is no joke either. Northern Virginia summers push moisture into every gap, and a garage slab will sweat if it's not properly sealed. That moisture doesn't just make the floor feel damp. It works its way into drywall, subfloor materials, and framing over time. So before we ever hang a single piece of drywall, we address the slab and the envelope.
Here's what we focus on for Leesburg projects specifically:
- Closed-cell spray foam or rigid insulation in the walls and ceiling to handle the humidity load
- Vapor barrier installation on the slab before any flooring goes down
- A properly sized HVAC solution, usually a ductless mini-split, matched to the converted square footage
- Air sealing around the old garage door opening, which is almost always the biggest thermal weak spot
The old garage door opening deserves its own conversation. That framed-in wall is where most of the heat loss happens. We frame it tight, insulate it well, and make sure the new windows or doors meet current energy code.
A conversion that's not built for Leesburg's weather will show problems within two or three years. Moisture damage, mold behind walls, floors that buckle in summer. Getting this right from the start protects your investment for the long haul.
Ready to Get Started?
We handle the insulation, HVAC sizing, and permits so your converted garage doesn't turn into a sauna in July or an icebox in January. Get your free consultation today.
Call (703) 956-8610The Step-by-Step Conversion Process From First Call to Final Inspection
A lot of homeowners in Leesburg come to us not knowing what to expect. They've got the idea, they've got the space, but the process feels like a black box. So let's open it up.
Here's exactly how a garage conversion moves from that first phone call to the day you're standing in a finished room:
- Initial walkthrough and assessment. We come out and look at the space in person. We're checking the slab condition, ceiling height, existing electrical, and how the garage ties into the rest of the house. This isn't a sales pitch. It's us figuring out what the job actually needs.
- Design and scope of work. We sit down with you and nail down the layout. Bedroom, home office, in-law suite, whatever the goal is, we map out walls, windows, HVAC, and electrical before anything gets touched.
- Permitting. This is the step people skip and regret. We handle the permit application with Loudoun County. Every garage conversion we do in Leesburg goes through proper permitting. No shortcuts.
- Framing and insulation. Once permits are approved, we frame interior walls and insulate the floor, walls, and ceiling. Garages are notoriously drafty, and we fix that before anything else goes in.
- Mechanical rough-in. Electrical, HVAC, and plumbing (if needed) get roughed in before drywall. This is the stage most people never see, but it's where the room actually comes to life.
- Drywall, flooring, and finishes. Drywall goes up, flooring goes down, trim gets installed. We do painting and general carpentry in-house, so you're not juggling three different contractors.
- Final inspection. The county inspector walks through and signs off. That certificate of occupancy matters, especially if you're ever selling the home or renting the space.
People who started a garage conversion without a permit often end up tearing out finished work. Don't be that call.
The whole process in neighborhoods like Tuscarora typically runs six to ten weeks depending on scope. But you'll know exactly where things stand the whole time. We keep communication simple and direct.
Common Mistakes That Cause Conversions to Fail Inspection
It happens all the time in Leesburg. A homeowner gets excited, moves fast, and ends up with a finished room that can't pass inspection. Then everything stops. Sometimes they have to tear out walls they just paid to build.
Don't let that happen to you.
The most common problems we run into during garage conversion projects aren't complicated. They're just easy to skip when you're focused on the finish line. Here's what actually fails inspections:
- Ceiling height that doesn't meet the 7-foot minimum for habitable space
- Missing egress windows in rooms intended as bedrooms
- No separate electrical circuit for the new living space
- Insulation that doesn't hit the required R-value for the walls and ceiling
- HVAC that wasn't extended into the new room or wasn't sized correctly
That list isn't exhaustive, but those five items account for the majority of failed inspections we've seen on garage conversion jobs across Leesburg and out toward Lansdowne.
Ceiling height is the one that surprises people most. A lot of garages in this area were built with just enough clearance for a car, not a person standing up straight. Before you spend a dollar on framing, you need to know what you're working with. We measure first, every time.
Egress is the other big one. If the converted space will be used as a bedroom, Loudoun County requires a window large enough for someone to climb out of in an emergency. A lot of DIY conversions skip this because it adds cost. But there's no negotiating with a building inspector on life-safety requirements.
Some homeowners skip permits thinking nobody will notice. But when you sell the house, the unpermitted square footage becomes a real problem. Buyers' agents ask questions, and title companies catch it.
Pulling permits protects you. It means someone with authority signs off that the work was done right. We handle permitting on every garage conversion we do, so you're not left guessing what Loudoun County needs from you.
Get it done correctly the first time. It's a lot cheaper than fixing it later.
Trusted Leesburg contractors, honest work.
Frequently Asked Questions
Do I need a permit for a garage conversion in Leesburg?
What if my Leesburg neighborhood has an HOA?
Why does my converted garage feel so hot in summer and cold in winter?
How long does a garage conversion typically take from start to finish?
Will a converted garage actually look like part of the house from the street?
Does a garage conversion affect my home's resale value?
Sources
[1] Loudoun County of Building and Development. Home improvement projects. https://www.leesburgva.gov/residents/home-improvement-projects