
Why Basements Need a Code-Compliant Escape Route
Quick Summary: A basement bedroom without a proper escape window is a safety gap. Egress window installation gives anyone sleeping downstairs a real way out during a fire. It also brings fresh air and daylight.
Egress window installation matters most in one specific room: the basement bedroom. Loudoun County follows the same core idea most jurisdictions do. If a room downstairs is used for sleeping, it needs a window big enough for a person to climb through [1]. It must be low enough to reach without a ladder.
Think about it for a second. If a fire starts upstairs, the stairs are gone. That's the whole point of egress, a second way out that doesn't depend on the main hallway or stairwell. Standard basement windows in older Ashburn homes were never built for this. They're small, high up, and meant for light, not a body climbing through in an emergency.
We run into this constantly with basement finishing projects. Someone wants to turn that spare room into a bedroom for a teenager or an in-law suite, and the window just isn't big enough. It's the same fix, a wider, taller window well and a properly sized unit.
It's not only about passing inspection either. Real families sleep in these rooms. A code-compliant escape route is the difference between a scary story and a tragedy. That's not something we take lightly on any home we work on.
Learn about exterior home services in Leesburg.
Egress Windows and Ashburn's Townhouse-Heavy Basements
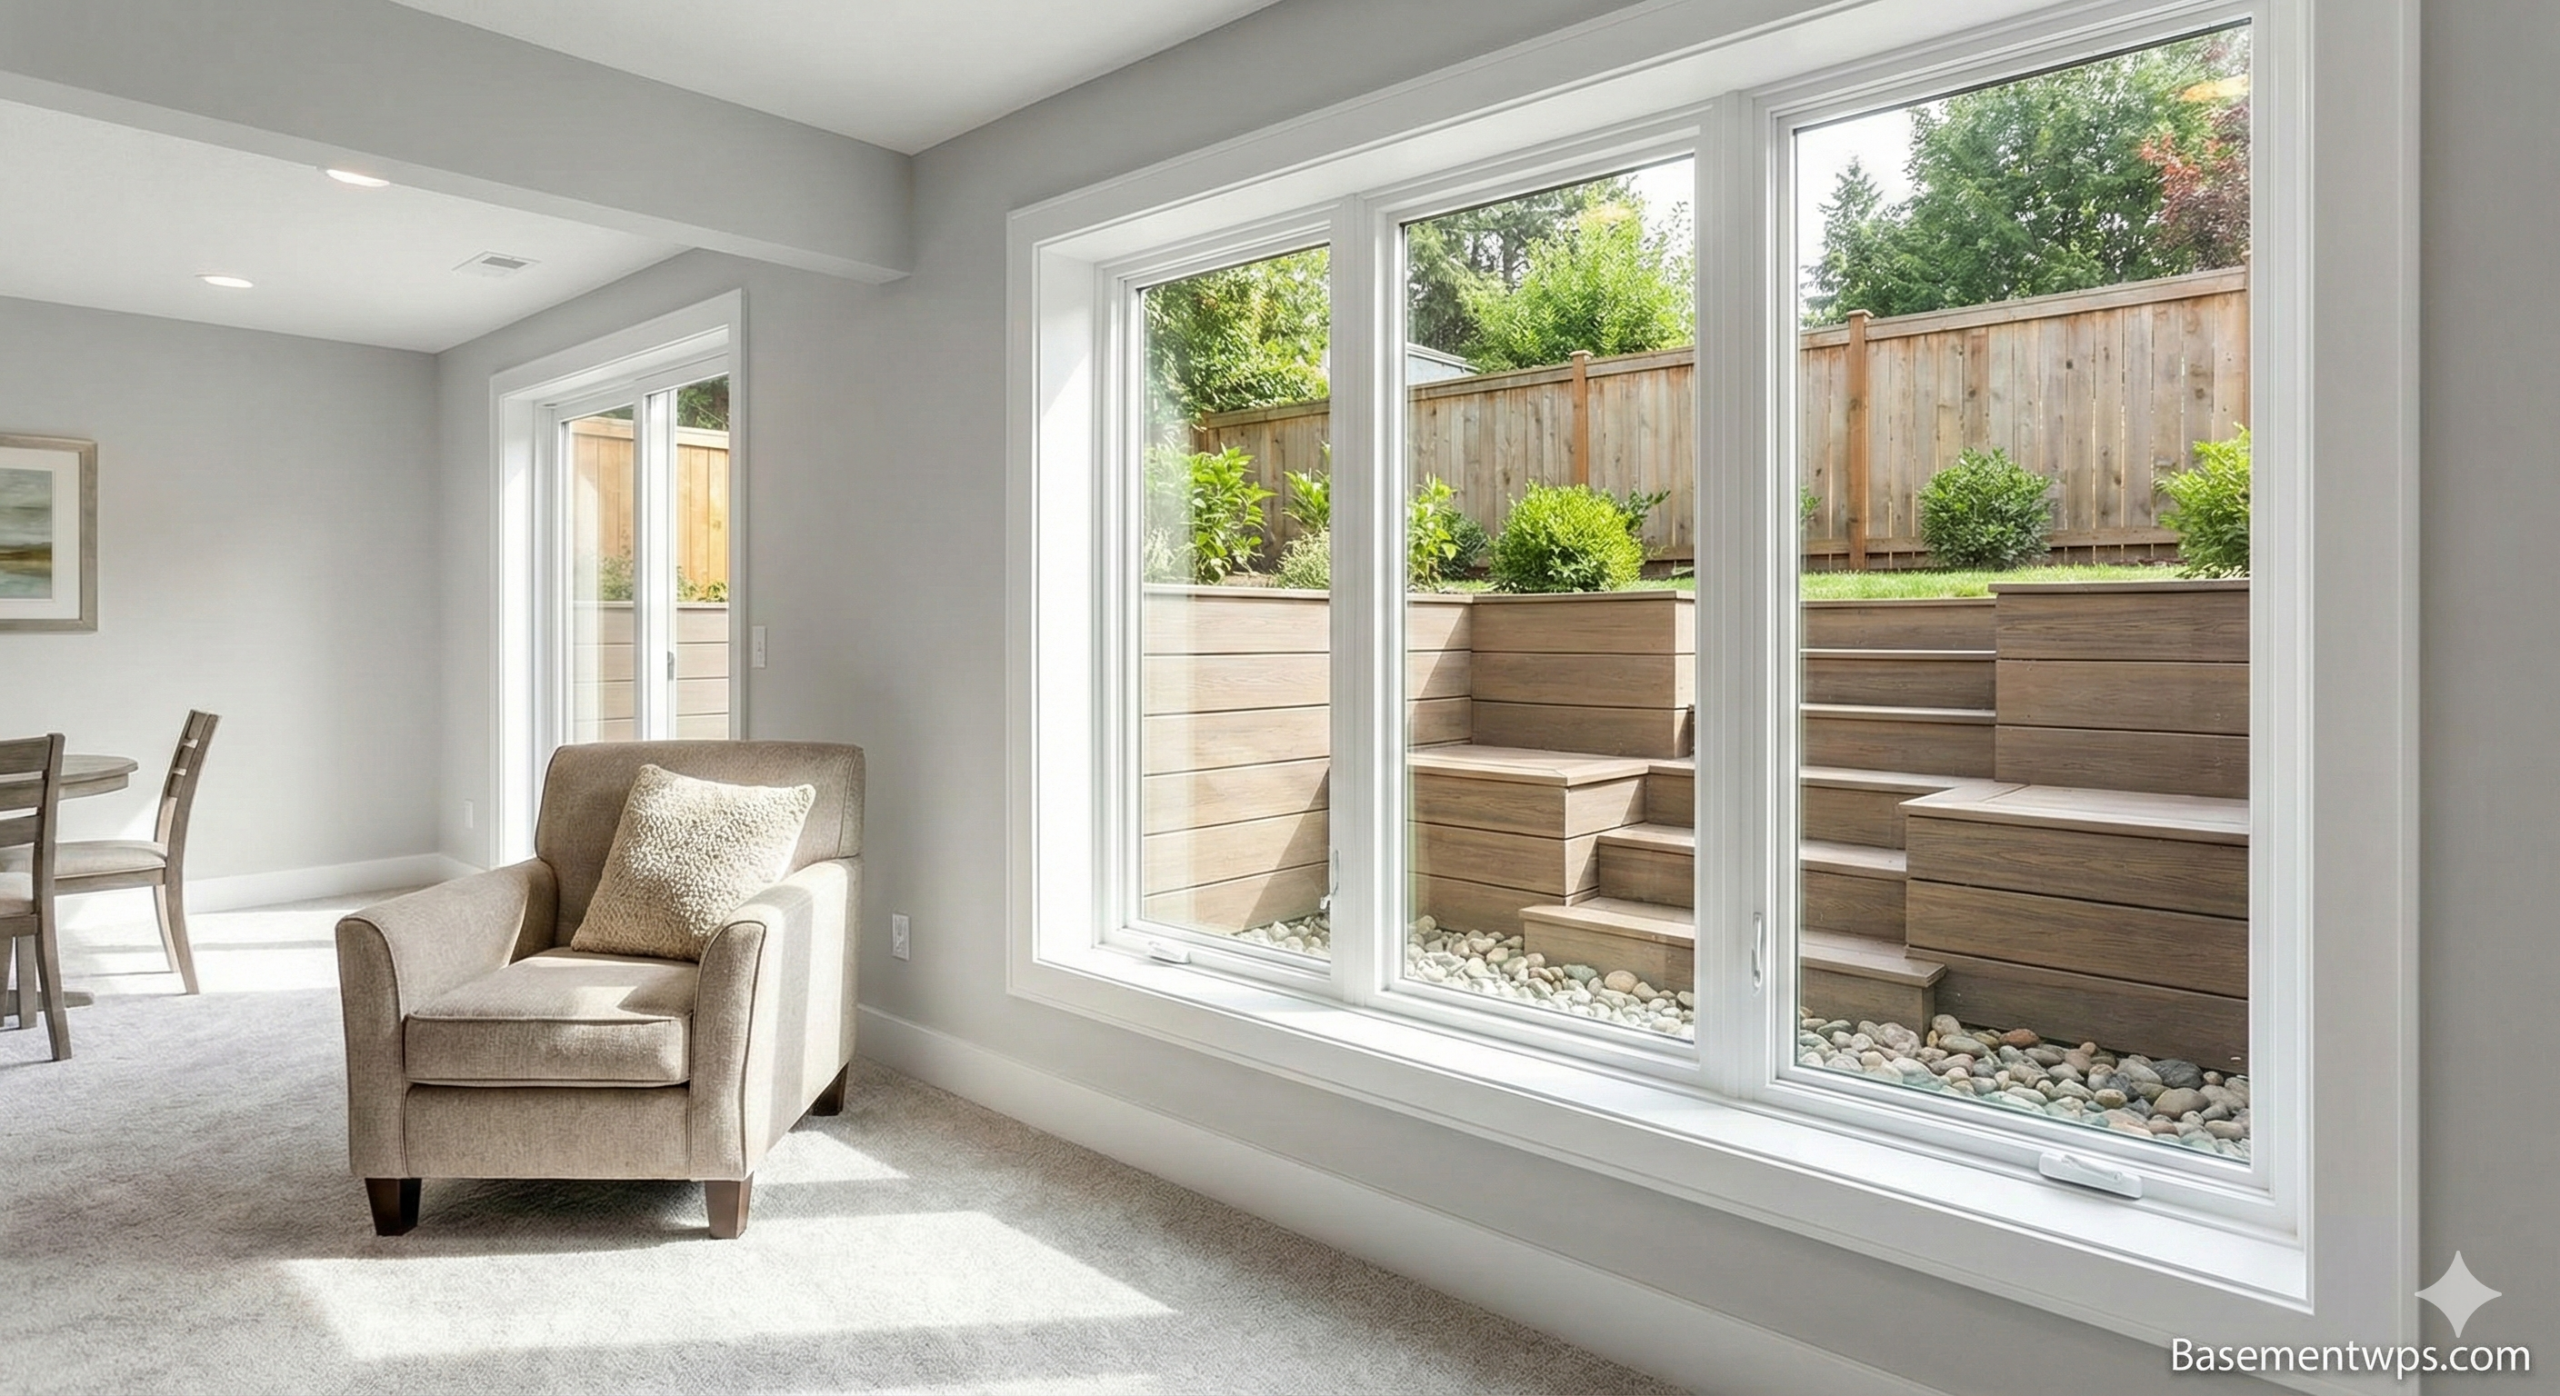
Ashburn's housing stock skews heavily toward townhouses. This is especially true in communities built during the late 1990s and 2000s expansion along Route 7 and the Dulles Greenway corridor. Unlike detached single-family homes, most of these townhouses were built on narrow lots with shared side walls. They have little to no grade change at the rear of the property. That means a walkout basement, common in older or more spread-out Loudoun County neighborhoods, simply is not an option for many Ashburn basements. Without a door-level exit at grade, the only legal path to daylight and fresh air from below-grade square footage is a properly sized egress window.
This matters because Loudoun County's building code, aligned with the Virginia Residential Code, requires any basement room used as a bedroom to have an emergency escape and rescue opening. In a townhouse without a walkout, that requirement almost always means cutting a new window opening. It also means installing a code-compliant window well, and finishing the interior wall around it. There is no workaround for the missing grade access.
The stakes rise further for owners renting out finished basements as accessory living units. Loudoun County's rules for basement ALUs require at least one egress window in any basement being used as a rental unit. This is true whether a bedroom is technically being advertised or not. Inspectors check for this specifically during ALU permitting. A missing or undersized egress opening is one of the most common reasons basement rental applications get flagged or delayed.
- Structural cutting through foundation block or poured concrete to create the opening
- Excavation and installation of a window well sized to code, including proper drainage
- Window unit selection meeting minimum clear opening height, width, and net area
- Interior trim, drywall, and waterproofing detail around the new opening
- Final inspection coordination with Loudoun County permitting staff
Because this project spans structural work, drainage, and finish carpentry, splitting it between separate contractors invites gaps. A foundation crew that cuts the opening but doesn't finish the interior wall, or a window company that installs the unit but doesn't handle the excavation, leaves homeowners coordinating trades. They also absorb the risk of mismatched work. A single licensed contractor who handles the cut, the well, the window, and the finished interior surface start to finish is better positioned to guarantee the result passes inspection the first time.
When a Window Swap Isn't an Egress Project
Not every basement window project in Ashburn is an egress job. A reputable contractor should tell you that upfront rather than upselling unnecessary structural work. If your existing basement window already meets Fairfax County's egress requirements for opening size, sill height, and well dimensions, replacing it with a new unit of the same size and style is a cosmetic or energy-efficiency upgrade, not an egress installation. This kind of swap typically involves removing the old sash, installing a new vinyl or fiberglass window in the same rough opening, and resealing the frame. There is no need to cut into the foundation, enlarge the opening, or install a new window well. This keeps the cost and timeline far smaller than a true egress retrofit.
The second scenario where egress work simply is not required is when the basement has no bedroom or other habitable sleeping space. Fairfax County code ties egress window requirements specifically to sleeping rooms below grade. A storage area, mechanical room, home gym, or unfinished basement used only for utilities does not trigger the same legal obligation as a converted bedroom or a basement apartment with a sleeping area. Many Ashburn homeowners assume any basement window swap must meet egress code. But if there is no bed, no closet, and no intended use as a sleeping room, a standard window replacement is perfectly legal and appropriate.
- Existing window already meets minimum opening size, sill height, and well clearance for egress code
- Basement space is used for storage, mechanical equipment, or recreation, not sleeping
- No permit was ever pulled for a bedroom conversion in that basement area
- Homeowner only wants improved energy efficiency, not a code upgrade
- Replacement window will occupy the same rough opening with no resizing needed
A trustworthy Ashburn window contractor will walk your basement, ask how the space is used, measure the existing opening against Fairfax County's egress table, and give you an honest answer before writing an estimate. If your project qualifies as a simple replacement, you should not be paying for excavation, well installation, or structural framing you do not need. If a future remodel adds a bedroom downstairs, that is the point where egress becomes mandatory and worth planning for in advance.
Ready to Get Started?
We measure your existing opening against code before recommending any structural work. Get a straight answer and a realistic estimate today.
Call (703) 956-8610What Egress Window Installation Involves, Start to Finish
Here's what most homeowners want to know: What happens once we show up?
Many Ashburn homes have basements finished before the current egress rule. So we're cutting into a foundation wall that was never meant to have a window there. That changes the plan every time.
- We mark the opening and confirm it clears floor joists and any wiring or plumbing inside the wall.
- We cut the concrete or block using specialized saws built for foundation work, not a typical demo job.
- We frame the new opening and set the window unit. We check level and square before anything gets sealed.
- We dig and install the window well outside. It's sized so you have real room to climb out.
- We add a drainage layer at the base of the well so water doesn't pool against the foundation.
- We finish the interior trim and grade the soil outside so it slopes away from the house.
Most single-window jobs take a day, sometimes two if the soil is rocky or the wall is thicker than expected. That happens more than you'd think here. Some older clay-heavy lots are difficult.
We keep dust contained with barriers on the inside. We haul the concrete debris off site, so you're not left staring at a pile in the yard.
The homeowner's biggest worry is the mess. It's fair - cutting concrete indoors sounds worse than it is once you've seen how we contain it.
How Egress Window Installation Pricing Works
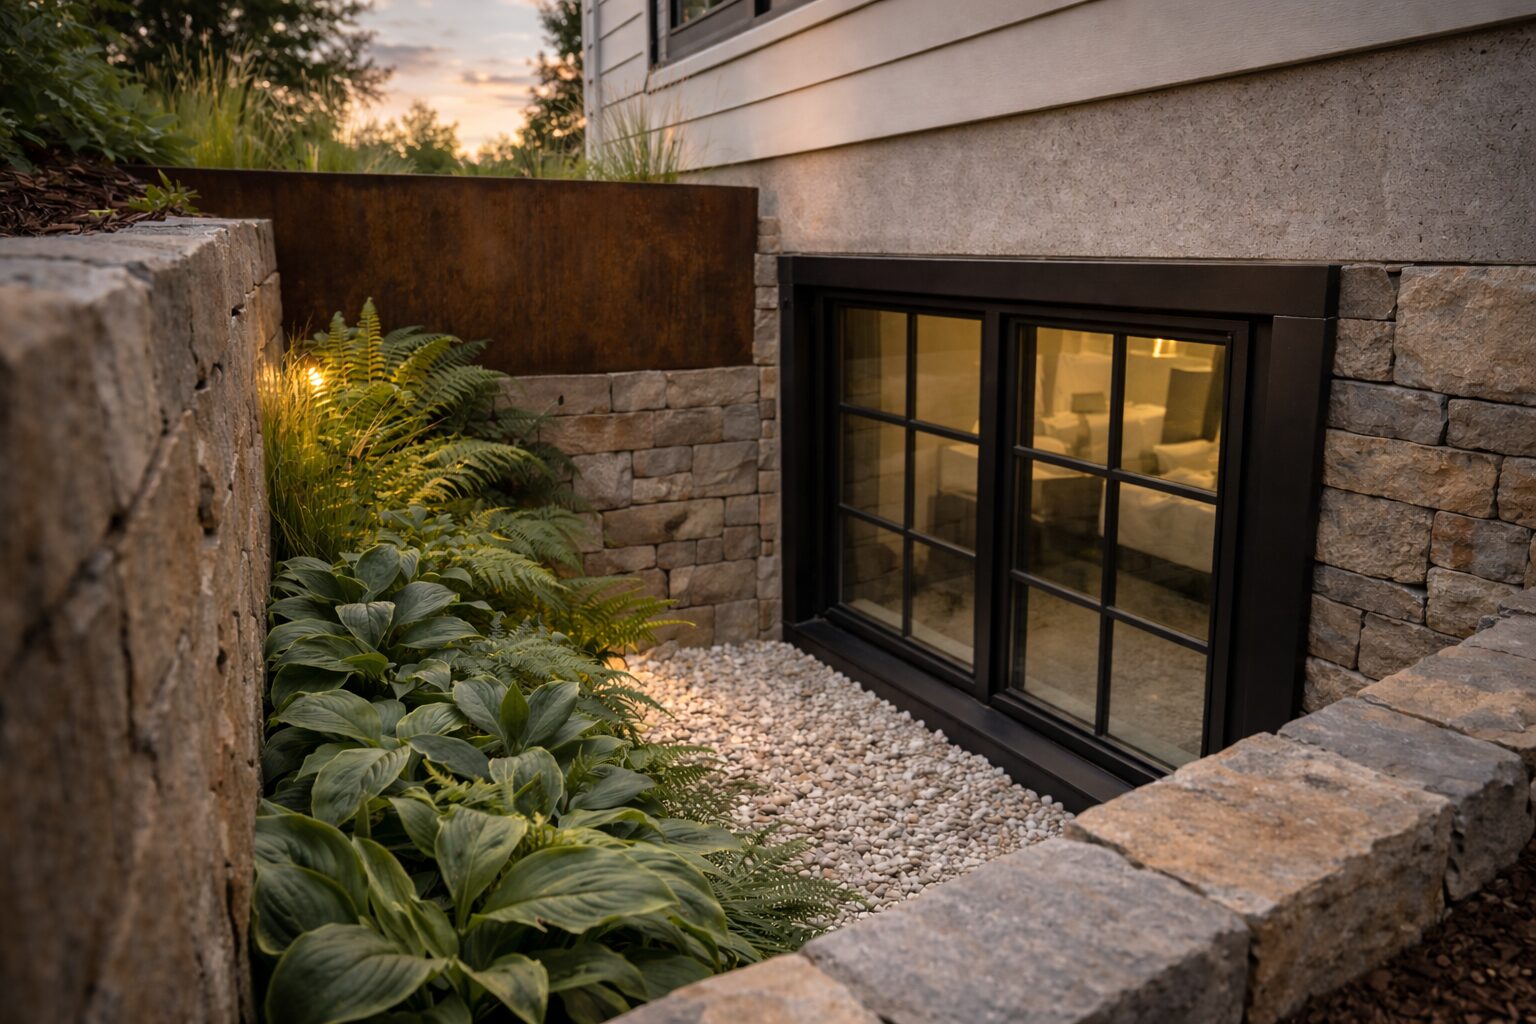
Ashburn homeowners quickly learn that egress window installation isn't a job with a fixed, one-size-fits-all price tag. Every foundation, basement layout, and yard grade is different. Reputable contractors won't quote a firm number until they've completed an on-site assessment. That visit typically involves inspecting the foundation wall from both inside and outside. It also includes checking the depth of the basement floor relative to grade, and evaluating soil conditions in the area where the window well will sit. Only after gathering this information can an installer put together an estimate that reflects the actual scope of work rather than a generic average.
Several structural and site-specific factors drive that estimate. Foundation material matters. Cutting through poured concrete requires different equipment and more labor time than cutting through concrete blocks. Older Ashburn homes with fieldstone or brick foundations can present unique challenges that increase both time and complexity. Wall thickness is another major variable. Thicker walls demand more precise, slower cutting to avoid compromising structural integrity. The depth of the cut needed to meet code-compliant window dimensions also plays a role. This is especially true in homes where the basement floor sits well below the surrounding grade. These homes require a deeper well and additional excavation.
- Foundation material type, such as poured concrete, block, or older masonry construction
- Wall thickness, which affects cutting time and equipment requirements
- Depth of cut needed to reach code-compliant egress dimensions
- Whether an existing window well can be reused or a new well and drainage system must be installed
- Soil conditions and grading around the foundation, which influence excavation and drainage design
- Site accessibility for equipment, especially in tighter side-yard or rear-yard locations
Drainage is often the hidden cost driver homeowners overlook. If an existing window well already has a drain tied into the home's system, reusing it can simplify the project considerably. But when a new well is required, or when drainage needs to be added or rerouted to prevent water pooling, the scope expands to include excavation, gravel backfill, and sometimes a connection to an existing sump system. This is one of the most common reasons two seemingly similar egress window projects end up with different estimates.
Based on conversations with local homeowners who've gone through basement finishing projects, egress window costs are rarely presented as a standalone line item. Instead, they're usually folded into a broader basement-finishing or remodeling project. Egress windows are frequently installed to meet code requirements for a new bedroom or living space. Framing this expense as part of the larger project, rather than an isolated purchase, tends to give homeowners a more realistic picture of total investment.
View our window service offerings.