What Makes Window Installation 'Custom' Versus Standard
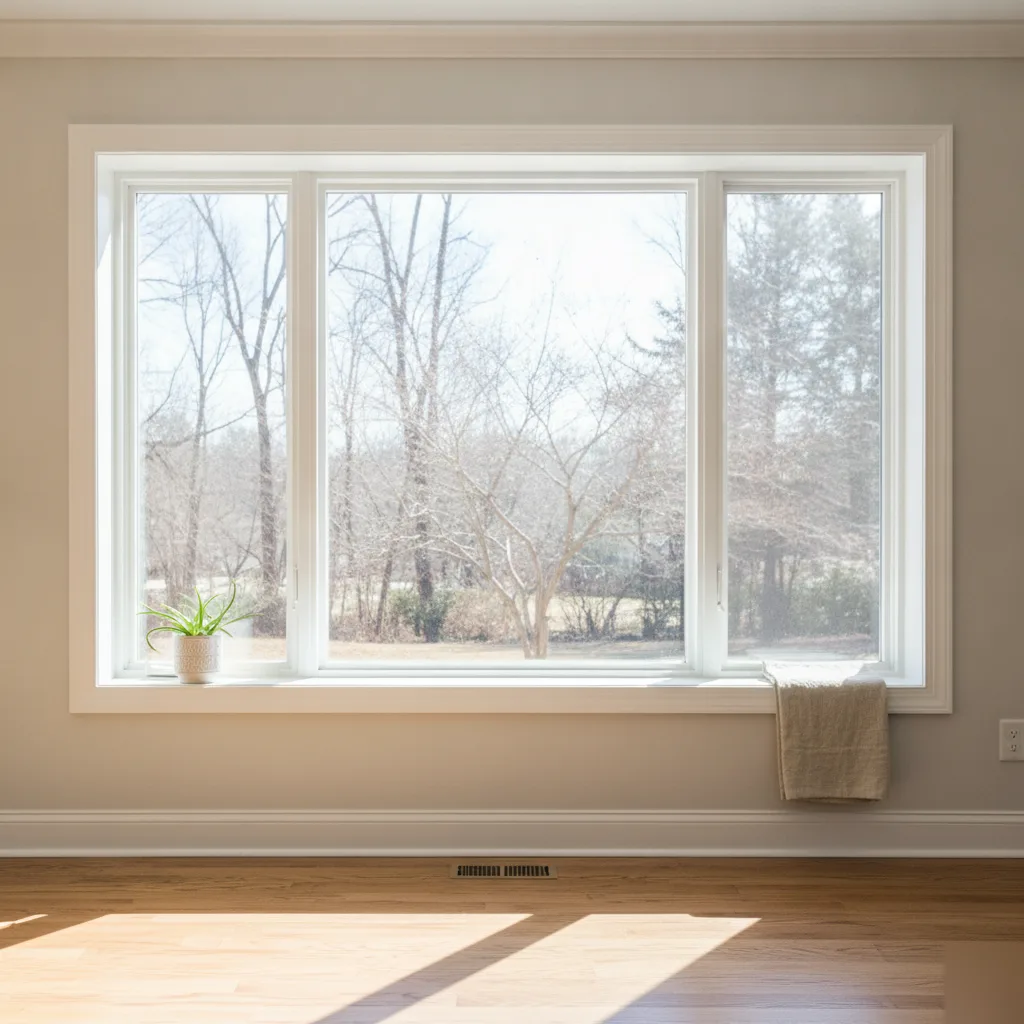
Custom window installation means the window is built and fitted to your home's exact opening, not the other way around. Standard replacement windows work fine when your opening matches a common size. Ashburn's mix of older colonials and newer builds means many homes need custom work without homeowners realizing it.
Here's something folks don't always know. Standard window installation means swapping in a window that matches an existing, common-size opening. Custom is different. It means the window itself, or the opening, needs special attention.
We run into this constantly on older Ashburn properties near the historic district, where window openings were framed by hand decades ago. Nothing lines up perfectly. A stock window won't seat right in a hole like that. It will leak air and look crooked from the street.
- Odd-shaped or non-rectangular openings, like arched or angled windows
- Openings that don't match standard manufacturer sizes, common in homes built before the 1990s
- Bay or bow window setups that need structural support and precise angles
- Homes where you want a picture window or egress window added where none existed
- Additions or converted spaces where the rough opening was never framed to code
Newer construction in Ashburn's newer developments usually has standard openings. Even then, homeowners often want a bay window added for more light, or a casement window swapped for something with a different look. That's custom too. It's not about the age of the house, it's about what you're trying to do with it.
Find quality exterior renovation services.
Signs Your Home Needs a Custom Window Solution
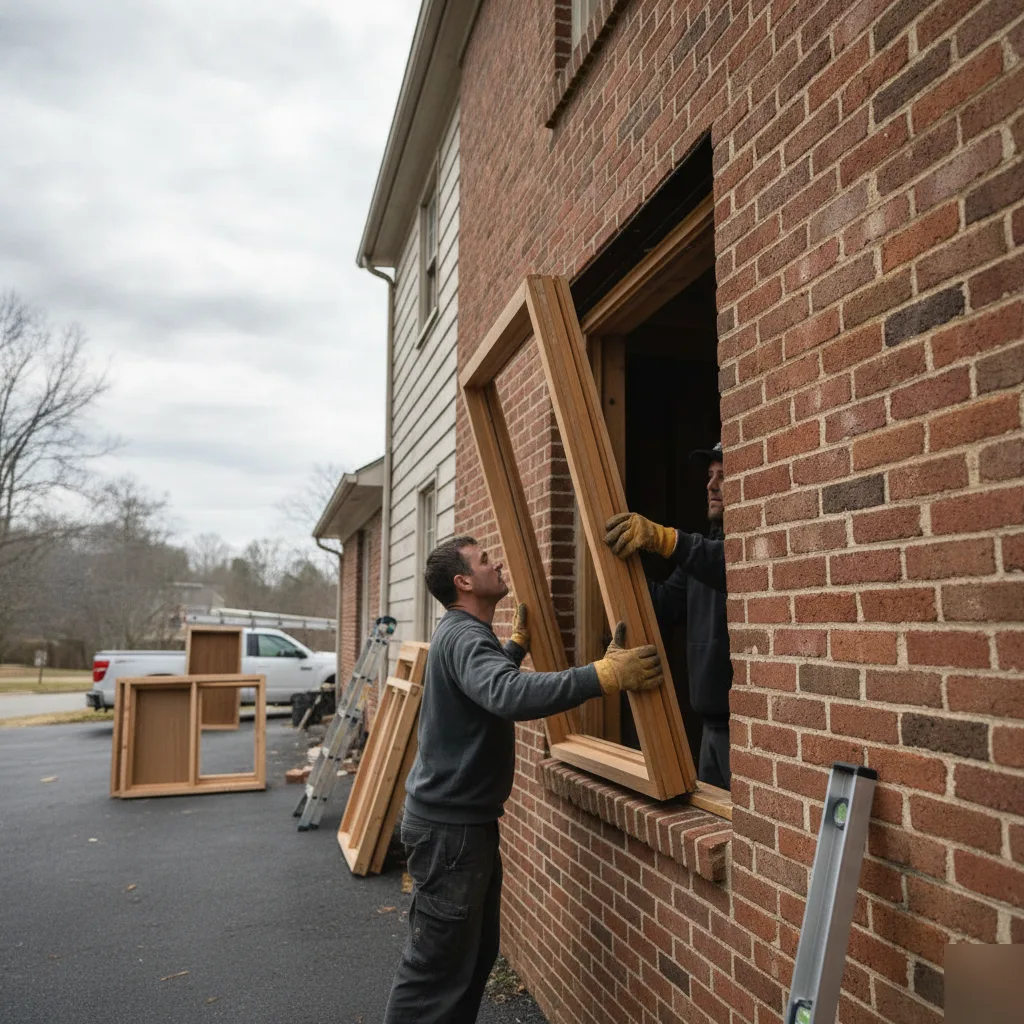
Most homes across Ashburn neighborhoods like Broadlands, Ashburn Farm, and Brambleton were built between the 1990s and 2010s using production builder specifications. This means most original window openings are standard sizes ordered straight from a catalog. Custom window needs in these homes almost never trace back to original construction. Instead, they emerge later. This usually happens after a homeowner has changed something about the house that the original window opening was never designed to accommodate.
Recognizing when a project has crossed from simple replacement into custom territory can save you from ordering the wrong product. It can also save you from hiring a crew that cannot handle the structural work involved. Several clear triggers signal that your home needs a custom solution, not an off-the-shelf unit.
- A mismatched opening created after a home addition, bump-out, or interior remodel altered wall dimensions so standard sizes no longer fit cleanly
- A basement egress conversion where local code requires a specific minimum opening size for safety, often larger than what a standard basement window can provide
- A bay or bow window feature, whether newly desired or replacing a failing existing one, since these units require custom angles, structural support, and precise measurements unique to each home
- Rot, water intrusion, or a failed seal in an oddly shaped or non-standard unit, such as an arched transom, octagon accent window, or a unit installed at an unusual angle during a prior remodel
- Settling or structural shifts in older additions that have thrown an opening slightly out of square, making a stock window impossible to install without gaps or air leaks
Each of these situations involves more than swapping glass and frame. A basement egress conversion often requires cutting into the foundation and coordinating with local code requirements. A bay window replacement demands structural bracing calculations that a standard installer crew may not be equipped to handle. This is where working with a full-service remodeler rather than a window-only installer becomes an advantage. A remodeling team accustomed to additions and renovations already has the framing carpentry, structural knowledge, and permitting experience needed to reopen or resize a wall opening correctly, rather than forcing a custom window into a space it was never built for.
When Standard Replacement Windows Are the Smarter Choice
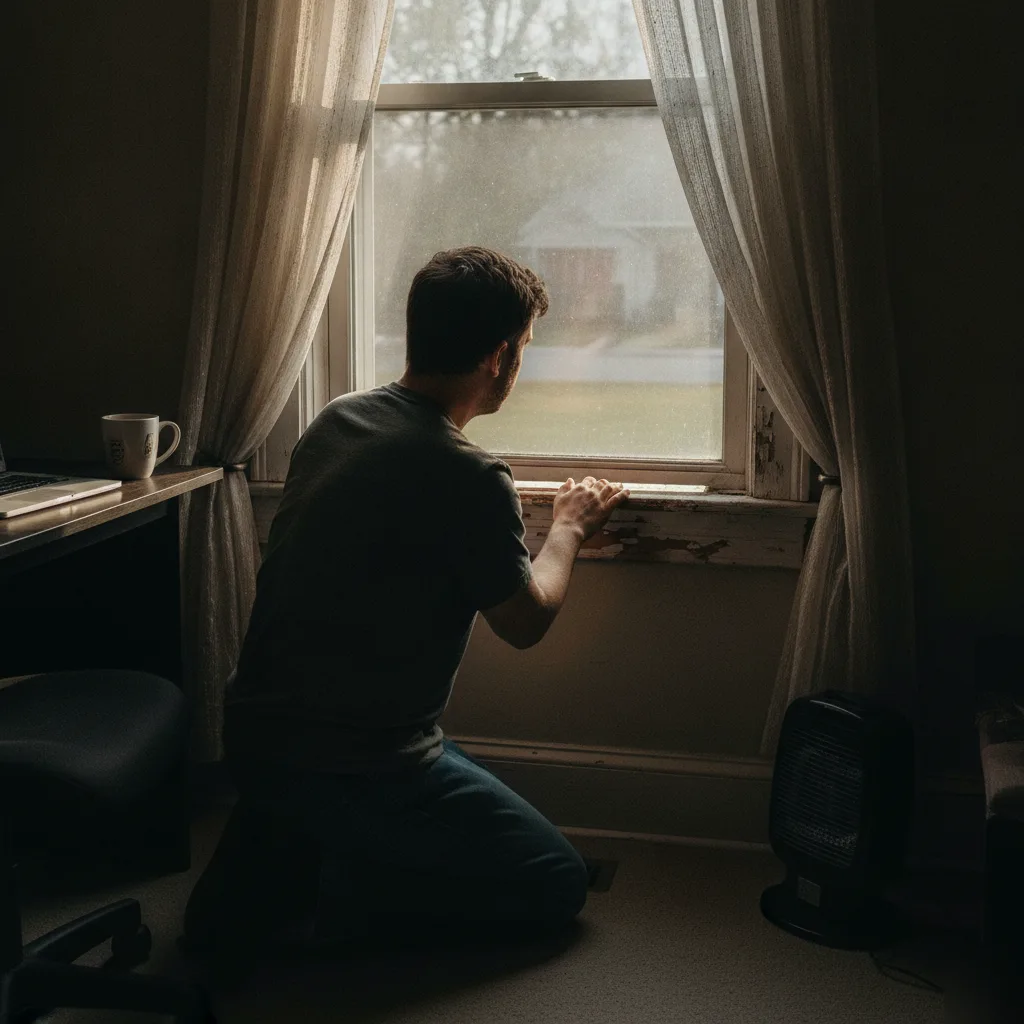
Not every home in Ashburn needs a custom window. Many houses built during the neighborhood's major development waves in the late 1990s and 2000s, particularly in communities like Broadlands, Ashburn Farm, and Brambleton, were constructed with standardized window openings. If your rough opening is a common size and the surrounding framing, sill, and header are structurally sound with no rot, warping, or water damage, a standard replacement window is very likely the smarter, faster, and more cost effective path.
We say this even though custom work is more profitable for contractors. Our goal is a long-term relationship built on trust, not a single inflated invoice. Recommending custom fabrication when it is not needed adds unnecessary cost. It stretches out lead times that are already running four to eight weeks for specialty sizes. In some cases, it triggers additional permitting scrutiny from Loudoun County that a standard swap would never require.
- Rough opening matches standard manufacturer sizing with no structural modification needed
- Framing, sill plate, and header show no signs of moisture damage or settling
- Window shape is a common rectangle or slider, not an arch, angle, or oversized picture window
- Homeowner wants faster turnaround, typically one to two weeks versus several weeks for custom orders
- Priorities favor efficiency upgrades over architectural changes
During our in-home assessment, we measure every opening before recommending a path forward. If a standard unit fits cleanly and performs the same energy and noise reduction job as a custom one, we say so plainly. This is especially common in Ashburn townhomes and older colonials where window openings were built to fit widely available stock sizes from major manufacturers.
A transparent recommendation now is what earns the right to suggest custom windows later when a project genuinely calls for it, such as a bay window replacement or a converted opening with irregular dimensions.
Permits and Planning for Custom Window Projects in Ashburn
Ashburn sits within Loudoun County's Dulles corridor. This is one of the fastest-growing residential areas in Northern Virginia. This growth has brought a steady mix of new construction, additions, and renovations to established neighborhoods like Ashburn Farm, Ashburn Village, Broadlands, and Brambleton. Because so much building activity happens here, Loudoun County's Department of Building and Development maintains active oversight of residential alterations, including window projects that go beyond simple replacement [1].
The permitting distinction generally comes down to whether the structural opening itself is changed. A straightforward like-for-like replacement, where a new window is installed into an existing rough opening of the same size and configuration, typically does not require a permit under Loudoun County guidance. Custom window installation frequently involves enlarging an opening, combining two smaller windows into one larger unit, adding a new opening where none existed, or changing egress dimensions in a bedroom. Any of these changes generally triggers a permit requirement. They affect the home's structural framing, header sizing, and code compliance for items like emergency egress in sleeping rooms.
- Enlarging an existing rough opening to accommodate a larger custom window
- Combining multiple window openings into a single picture window or bay configuration
- Cutting a new opening into a wall where no window previously existed
- Changing header size or type to support a wider or taller span
- Altering egress dimensions in a bedroom to meet or maintain code minimums
This is where contractor licensing becomes directly relevant rather than a background detail. Structural alterations tied to a permit require work performed under a Virginia Class A contractor license. Class A status authorizes projects without the dollar-value caps that limit Class B and Class C licenses. A licensed Class A contractor can legally pull the permit, coordinate the required inspections, and stand behind the structural changes if questions arise later, whether from the county or from a future home inspector during resale.
Before finalizing a custom window design, ask your contractor directly whether the project alters the existing rough opening. If the answer is yes, confirm they will handle the Loudoun County permit application and schedule inspections as part of the project timeline, not as an afterthought.
Homeowners planning additions or major renovations in Ashburn's newer developments should account for permit review timelines when scheduling installation. Inspection scheduling can add days or weeks depending on county workload.
Ready to Get Started?
We measure every opening before recommending custom or standard. Get a straight answer and a realistic timeline before you commit to anything.
Call (703) 956-8610How Custom Window Installation Works, Start to Finish
Custom window installation isn't just popping out old glass and shoving in new frames. It's a fitted job, built around your home's actual openings, not a factory standard. Homes in Ashburn Village built back in the 90s often came with single-pane aluminum frames that just don't hold up anymore. They're drafty in winter, sweaty in summer. That's usually the moment someone finally picks up the phone.
- We measure every opening by hand. No two are exactly the same, even in the same house.
- We check the framing underneath for rot or soft wood before anything gets ordered.
- Your windows get custom built to those exact measurements, not trimmed down from a stock size.
- On install day we remove the old unit, inspect the sill and header, and set the new window plumb and level.
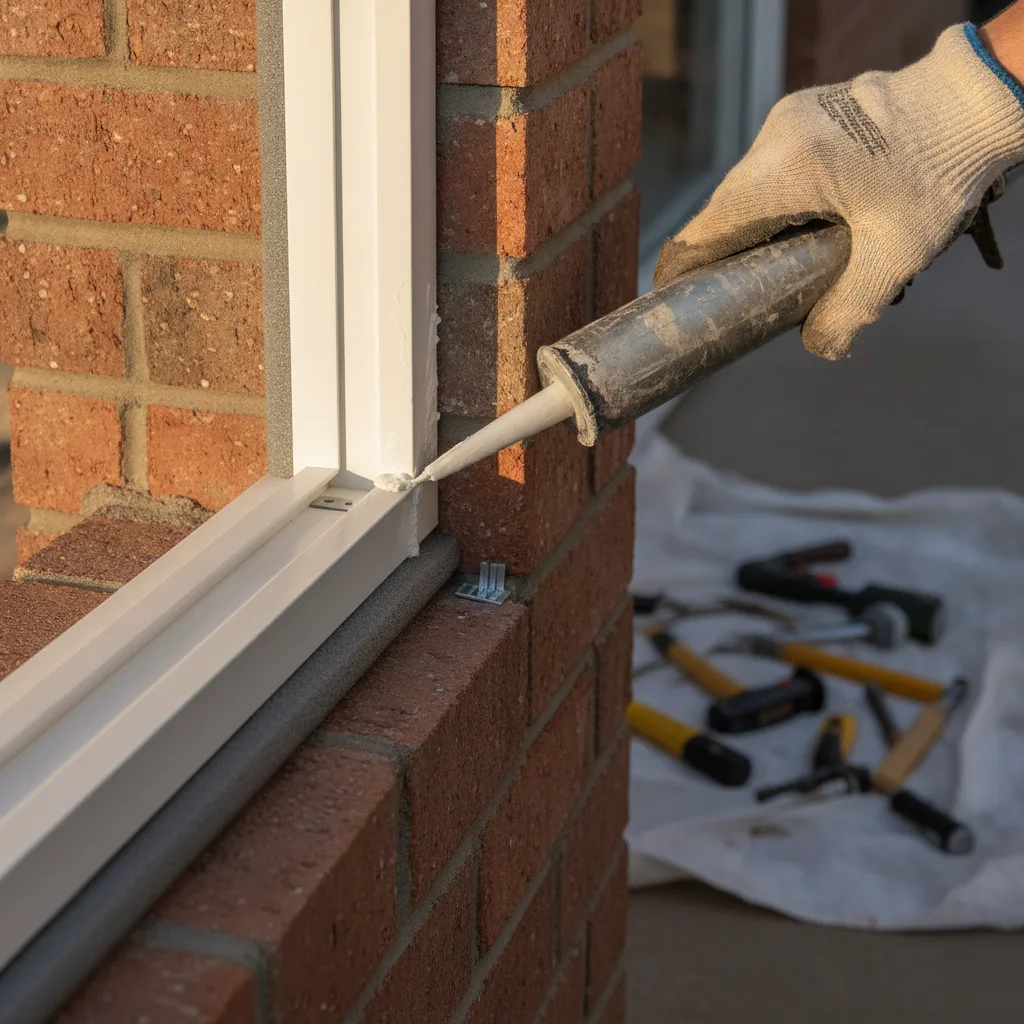
- We seal and insulate around the frame so air can't sneak through the gaps.
- We clean up, walk you through the operation, and check that everything opens and locks the way it should.
Most homes get done in a day or two, depending on how many openings we're touching. Bigger jobs, like a full front elevation, take longer. We work room by room so you're never without a secure, weathertight house overnight.
One thing folks don't expect: the framing check matters as much as the window itself.
Skip that step and even a great window will fail early. Water finds the weak spot every time. That's why we never treat installation as an afterthought to the sale.
View our Leesburg window service offerings.