
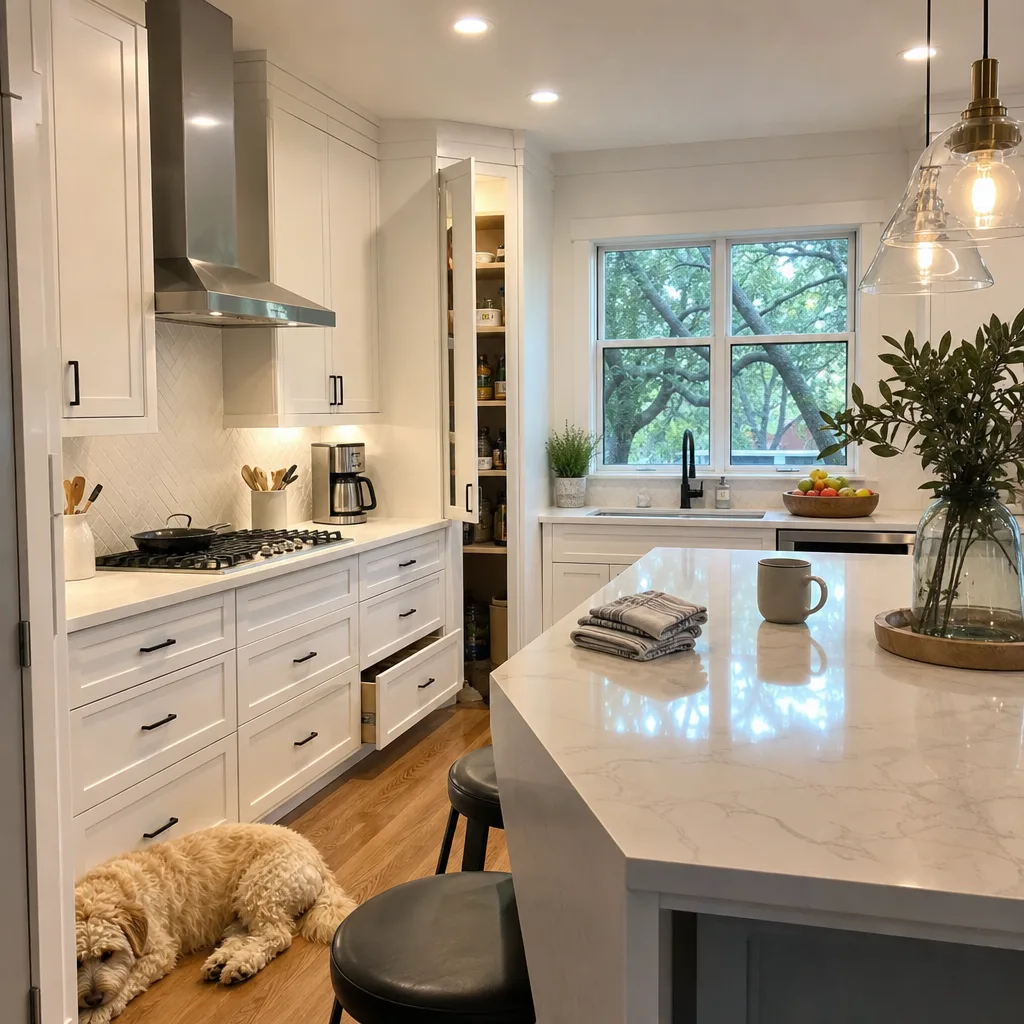
Signs Your Kitchen Layout Needs a Full Redesign
If your kitchen looks tired, new doors and counters can fix that. If your kitchen fights you every time you cook, clean up, or try to have two people in it at once, the layout is the problem and finishes won't touch it. The signs below are the ones that point to a redesign instead of a refresh.
There's a simple test we come back to. Stand in your kitchen and think about the last time it annoyed you. Was it how it looked, or was it where things are? People almost always know the answer right away. A dated finish is a look problem. Walking around the island to get from the fridge to the stove, three times a meal, is a layout problem.
Here's what usually tells us a kitchen needs to be redrawn, not just redone:
- Two people can't work in there at the same time without bumping into each other or waiting their turn at the sink.
- The fridge, sink, and range are strung out in a line, or the fridge door swings into the main walking path.
- You're storing everyday pots, sheet pans, or small appliances in another room because nothing fits.
- There's a wall between the kitchen and the living space, and every gathering ends with the cook alone on one side of it.
- Counter space disappears the second you unload groceries or start prepping.
- The dishwasher door blocks a drawer, a cabinet, or the walkway when it's open.
- You've got a corner cabinet you've quietly given up on.
- The trash can lives out in the open because there's no good spot for it.
Leesburg homes tend to land in two camps. Older places in and around the historic district often have a kitchen that was carved out as a separate, closed-off room back when kitchens were meant to be hidden. The bones are good, but the space wasn't built for the way people cook and entertain now. Opening one wall can change the whole floor. That's also where design work earns its keep, because in older homes what's inside the wall matters. Plumbing stacks, ductwork, and framing all have a say in what's possible, and that gets sorted on paper before anyone swings a hammer.
Newer subdivision homes have the opposite issue. The footprint is generous, but it's a builder's standard plan. Same island size, same pantry, same cabinet run as every other house on the street. Nothing is broken. It's just not built around how your family uses the room. A redesign here isn't about tearing out walls. It's about resizing the island, changing where the prep zone sits, and giving the storage a job.
One more sign worth naming. If you've already replaced the appliances or the countertops and the kitchen still frustrates you, that's your answer. Money went into the room and the daily experience didn't change. That only happens when the plan underneath was the issue the whole time.
Review interior remodeling options in Leesburg, VA.
Custom Design Versus Cabinet Refacing: Choosing the Right Fit
Sometimes the right answer is the smaller job. Cabinet refacing keeps your existing boxes in place and replaces the doors, drawer fronts, and the visible face frames. New hardware, new finish, same footprint. It's faster, it's less money, and you keep your kitchen usable for most of it. If your cabinets are solid and the room already works, refacing can make it feel like a different kitchen without redrawing a single line.
Here's how we'd tell you to sort it out. Refacing is a finish fix. Custom design is a function fix. You already know which one your kitchen needs from how it annoys you.
Refacing is probably enough when:
- The cabinet boxes are still square, dry, and firmly attached to the wall, with no soft spots or swelling at the sink base.
- You have the storage you need and the drawers and doors open without hitting anything.
- Your complaint is the color, the door style, or the dated hardware.
- The sink, range, and fridge are where you'd put them anyway.
- You're getting the house ready to sell and want a fresh look without a long project.
Refacing won't help when the boxes themselves are the problem. Particleboard that's crumbled at the bottom of the sink cabinet can't hold a new door. Neither can a box that's pulled loose from the wall. And refacing can't move anything. If the dishwasher still blocks a drawer when it's open, it'll block that drawer in a brand new finish. Same with that corner cabinet nobody uses. Put new doors on it and you've got a prettier cabinet you still won't open.
There's also a middle path people don't always know about. You can reface most of the run and have a few pieces built custom where you need them. A deeper drawer bank next to the range. A pull-out for sheet pans. A proper spot for the trash. That gets you the storage you're missing without the cost of replacing every box in the room.
On money, the general pattern in this trade holds up. You pay for the boxes, the labor to set them, and any plumbing or electrical that has to move. Refacing skips most of that, which is why it lands well below a full custom job. Custom design costs more because it buys you decisions: where the plumbing lands, how deep the island is, what size the drawers are. That's real value if the layout is broken. It's money you don't need to spend if it isn't.
One warning worth taking seriously. Don't reface a kitchen you already plan to open up in two years. You'll pay for the same doors twice. If a wall is coming down eventually, wait and do it once.
Ready to Get Started?
We offer free estimates on every renovation project — the price, the project details, and when it'll be done, before anything gets ordered. Get your free consultation today.
Call (703) 956-8610What Happens During the Design and Estimate Process
Most people put off the first call because they don't know what they're agreeing to. Here's the honest answer: the first visit is a conversation and a measuring tape. Nothing gets ordered, nothing gets torn out, and you don't owe us a decision at the end of it.
We start by asking how you use the room. Who cooks. Whether two people are in there at once. Where the groceries land when you come in the door. What you're storing somewhere else because there's no room for it. That part matters more than the finish choices, because the plan has to fit your habits, not a showroom photo.
Then we measure and look at the parts you can't see. Where the plumbing comes up. Where the electrical panel sits and how far the runs are. Whether that wall you want gone is carrying load. In older Leesburg homes, the answers to those three questions decide most of what's possible, and they're a lot cheaper to find out on paper than halfway through the demo.
From there you get a layout and a written estimate. We offer free estimates on every renovation project, and the estimate spells out the price, the project details, and when it'll be done. No hazy details. And you'll never pay more than what we discussed. That's the whole point of doing the design work first: the number holds because the decisions were already made.
What moves that number up or down in a custom kitchen is pretty consistent across this trade:
- Whether plumbing or gas has to move, and how far. Keeping the sink on the same wall is the single biggest saver.
- Whether a wall comes out, and whether it's carrying weight. A load-bearing wall means a beam, and a beam means engineering.
- Cabinet construction and how much of the run is custom versus standard sizing.
- Countertop material and how many seams and cutouts the layout needs.
- Electrical work. New circuits for a range, island outlets, and added lighting all add scope.
- Whether the job needs permits and inspections, which is common once structure, plumbing, or wiring changes.
We handle permitting assistance and manage the project so you're not chasing inspectors or trying to figure out who shows up Tuesday. You'll know what's happening in your house and when.
Ask us anything during this stage. There's no such thing as a bad question, and our craftsmen would rather talk something through twice than have you sign off on a plan you're unsure about.
What Drives Kitchen Design Costs Up or Down
Two kitchens the same size can land far apart on price. It's almost never the square footage. It's how many decisions in the plan require moving something that's already fixed in place.
Think of it in three buckets. There's the stuff behind the walls, the stuff you buy, and the stuff that's a surprise. The first two you control on paper. The third one is why the design work happens before anything gets torn out.
Behind the walls is where the money hides. A sink that stays on the same wall is cheap. A sink that moves to an island needs drain and supply run under the floor, and in a slab or a finished basement ceiling, that's real work. Gas lines are the same story. Moving a range across the room costs more than the range itself sometimes. Electrical follows the same rule: adding outlets to an island, putting a dedicated circuit in for a new appliance, or running undercabinet lighting all add labor and often an inspection.
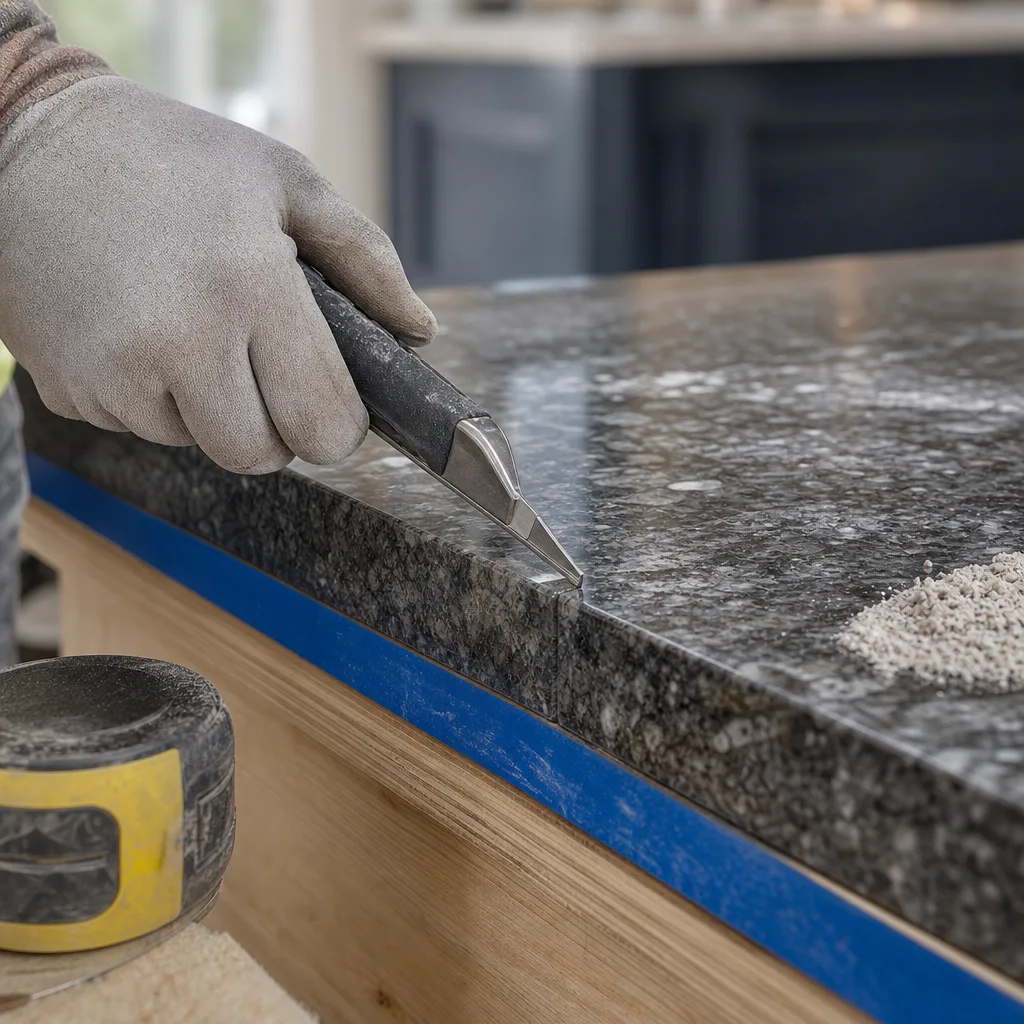
What you buy is the part most people think of first, and it swings wider than they expect. Cabinets are usually the biggest single line in a kitchen. Where they land depends on construction, how much of the run is built to a custom size instead of a stock width, and what's inside the boxes. Soft-close drawers, pull-out organizers, deep pan drawers, a proper trash pull-out. Each one is a small addition that shows up every day. Countertops shift with material, but also with how your layout is drawn. More corners means more seams. A big island in one slab costs differently than an island that has to be pieced.
Here's where you have leverage. These choices move the number more than most people realize:
- Keep the sink and range near their current spots if the layout still works. This is the single easiest way to protect a budget.
- Use standard cabinet sizes through most of the run and spend the custom money on the three or four spots that fix your storage problem.
- Fewer countertop seams and fewer cutouts. A simpler perimeter shape costs less to fabricate and install.
- Decide on appliances early. Sizes drive cabinet dimensions, and a late switch to a wider range can mean rebuilding a section.
- Leave the ceiling alone if you can. Once you're patching and repainting a ceiling, drywall and paint scope grows fast.
The surprise bucket is mostly an older-home issue. Homes around Leesburg's historic district frequently turn up things the plans never showed: old wiring, layers of flooring stacked on each other, subfloor that's soft near an old leak, or framing that isn't where modern framing would be. None of that is unusual. It just has to get found before the number is set, not after. That's most of what we're doing when we look behind the walls during design.
Changing your mind mid-project costs more than making the same choice at the drawing stage. A cabinet order that's already in production, a countertop that's already templated, a wall that's already framed. Decide it on paper and you pay for it once.
Permits and Design Review for Leesburg Kitchen Projects
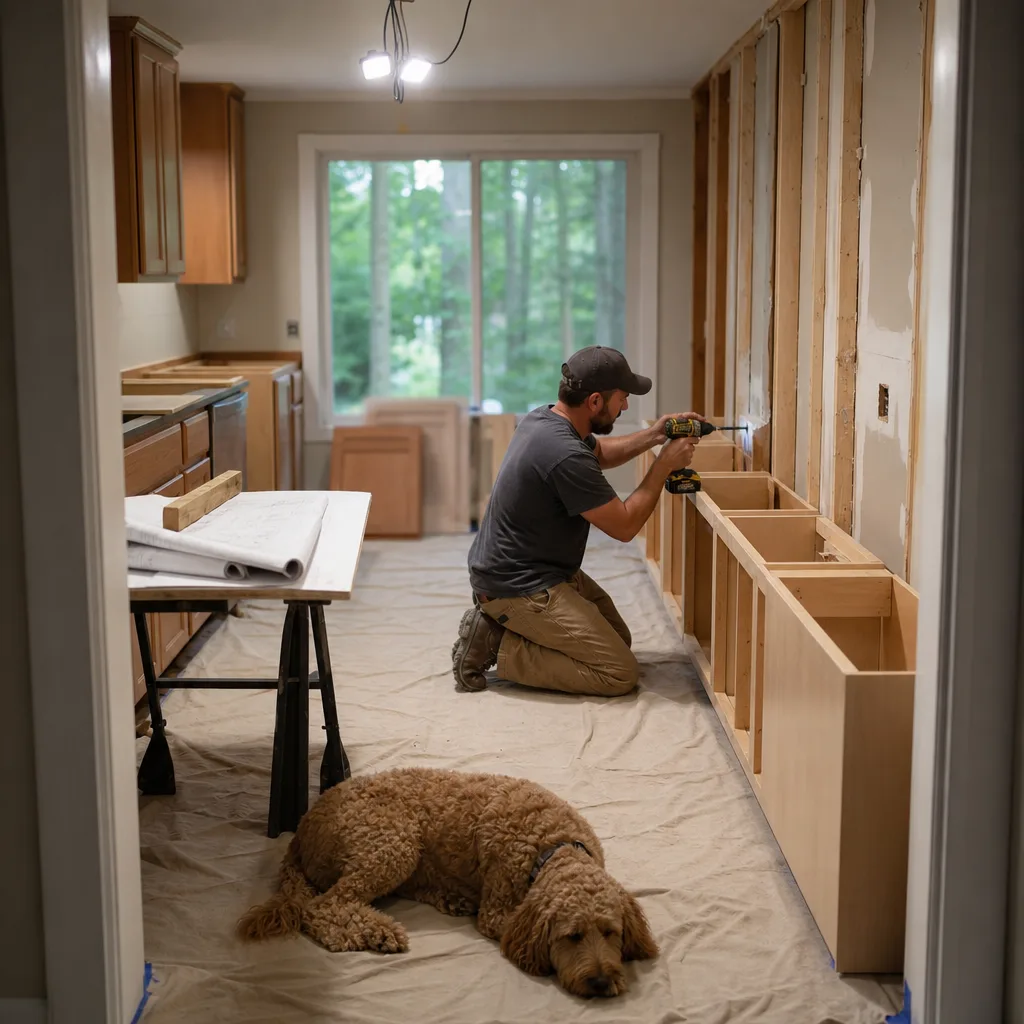
Paperwork is the part nobody asks about and everybody worries about. So here's the plain version. A kitchen job that only changes what you can see usually doesn't need a permit. A kitchen job that changes structure, plumbing, or wiring almost always does.
New doors on existing cabinets, a fresh backsplash, paint, swapping a countertop in the same footprint. That's cosmetic work, and it typically moves forward without a trip to the county. The moment a wall comes out, a drain moves, or a new circuit gets pulled, you're in permit territory, and an inspector will want to see the work before it gets covered up.
Here's what tends to put a kitchen on the permit side of that line:
- Removing or opening a wall, especially one carrying load, since that means a beam and usually an engineer's sign-off on the sizing
- Moving the sink or dishwasher drain, or relocating a gas line for a range
- Adding circuits, moving the panel feed, or rewiring for a bigger appliance
- Changing a window or door opening to bring in light over a new sink
- Structural work under the floor to run new plumbing
Inspections happen in stages, not all at once. Rough-in gets looked at while the walls are open, then the work gets closed up, then there's a final. That sequencing matters for your calendar. If an inspection slot is a week out, the drywall waits. It's not lost time if you plan for it. It's lost time if nobody told you it was coming.
Properties in the Town of Leesburg historic district have a design review on top of the regular building permit.[1] That review is about the exterior and what's visible from the street, not your cabinet doors. But kitchen projects bump into it more often than you'd think. Move a sink to an outside wall and want a window there? Widen an opening for more light? Add a vent hood that needs a new exterior penetration? Those are exterior changes on a historic-district home, and they get reviewed before they get built.
The practical takeaway is simple: if your kitchen redesign touches anything on the outside of a historic-district house, that decision needs to be made early. It's not a hard process. It's just a slower one, and it doesn't do well as a mid-project surprise.
We handle permitting assistance and project management as part of the work, so you're not the one filling out applications or trying to figure out which inspection comes next. You'll know what's scheduled and what it means for your timeline.
One thing worth saying straight. Skipping a permit to save a few weeks is a bad trade. Unpermitted structural or electrical work shows up later, usually when you're selling the house and a buyer's inspector finds a beam nobody approved. Do it on the books and it's done.
Build your dream kitchen in Leesburg.
Frequently Asked Questions
How long does a custom kitchen design project take from first call to finished kitchen?
Can I stay in my home during a custom kitchen remodel?
Do I need an architect or just a kitchen designer for a layout change?
Sources
[1] Town of Leesburg. Certificates of Appropriateness. https://www.leesburgva.gov/departments/community-development/historic-preservation/certificates-of-appropriateness