Custom Cabinetry Means Built-to-Fit, Not Off-the-Shelf
Custom cabinetry is built to your room's real measurements instead of standard box sizes. Stock and semi-custom cabinets come in fixed widths and depths, so leftover space gets covered with filler strips. When your walls aren't square or your ceilings aren't standard height, building to fit is the only way to get a clean result.
Cabinet shopping gets confusing fast. Three very different things share the word "cabinet." Here's the short version of what separates them.
- Stock cabinets come pre-built in set widths, usually jumping three inches at a time. You pick from what's already made and work around the gaps.
- Semi-custom cabinets start from those same standard boxes but let you change the door style, finish, and some interior hardware. The box sizes stay fixed.
- Custom cabinetry starts with your room. The width, the depth, the height, the interior layout, all of it gets built to the space you have.
That difference sounds small on paper. In a finished kitchen it's the difference between a run of cabinets that looks built for the house and a run that looks dropped in and patched at the edges.
Filler strips are where most people first notice it. When a stock cabinet run comes up four inches short of the wall, the installer covers that gap with a blank panel. One filler is fine. Three or four of them, plus a short end cabinet, and you've lost real storage to dead space. In a small kitchen that adds up to an entire drawer bank you paid for and never got.
Leesburg's housing stock makes this come up more than you'd expect. The older homes in and around the downtown historic district weren't framed to today's standards. Plaster walls bow. Corners aren't true ninety degrees. Ceiling heights vary from room to room in the same house. Measure a wall at the floor and again at the ceiling and you can pick up half an inch of drift. A stock cabinet can't absorb that. A built-to-fit cabinet can, because the back and the scribe edges get cut to match the wall as it really is.
The newer subdivisions off Battlefield Parkway and out toward Lansdowne have straighter walls but a different problem. Tall ceilings leave a gap of dead air above the upper cabinets. Custom uppers can run to the ceiling or carry a stacked glass row on top, so that space becomes storage or display instead of a dust shelf.
Custom also means the inside gets designed around how you cook. Deep drawers sized for your stock pots. A pull-out next to the range for oils and spices. A tray divider that fits the sheet pans you already own, not a generic slot. You don't rearrange your kitchen habits to fit the box. The box gets built around the habits.
None of this means custom is right for every kitchen. If your walls are square, your ceilings are standard, and your layout fits clean nine-inch increments, stock can look terrific and cost less. The value of custom shows up when the room fights back.
Review interior remodeling options in Leesburg.
Older Homes Often Need Cabinetry Built for Non-Standard Rooms
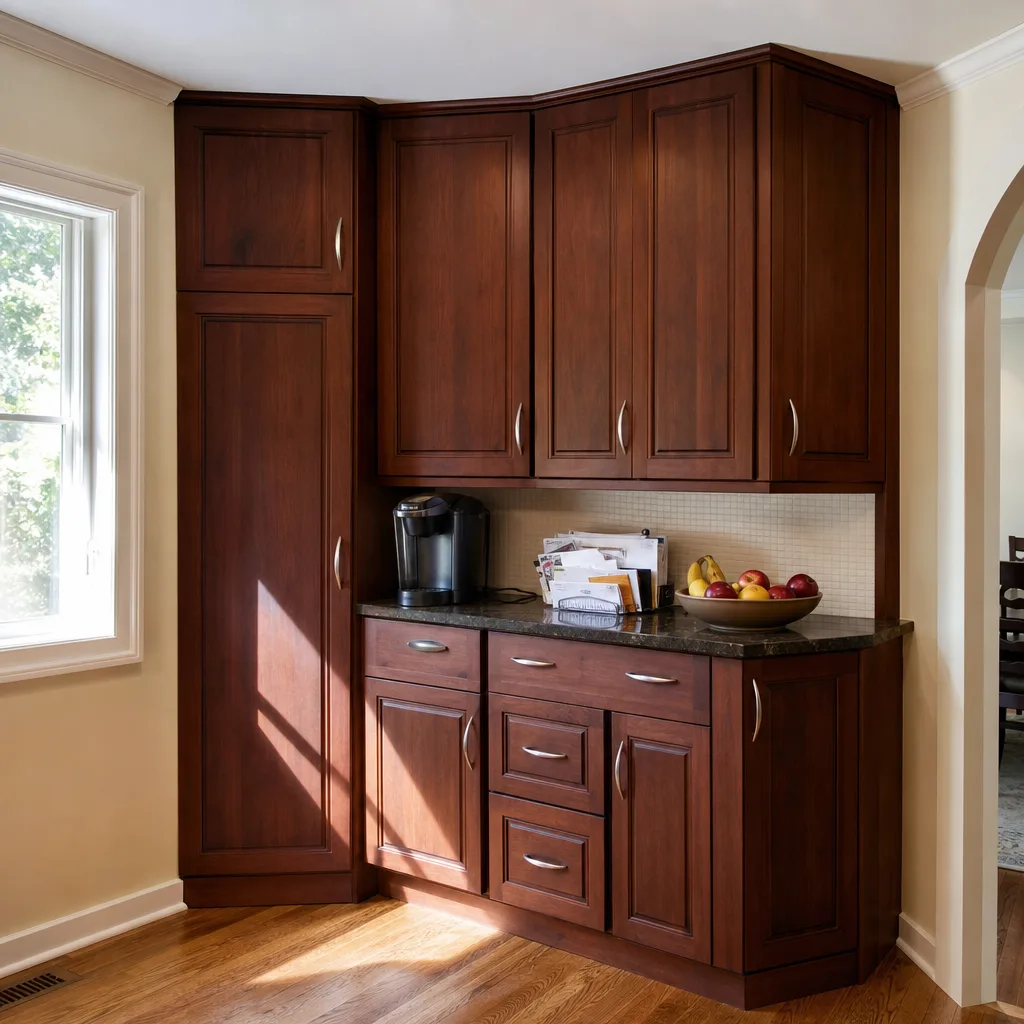
Old houses were built by hand, one board at a time, and then they settled for a century. That's not a defect. It's just how they are. But it means the room you're putting cabinets into rarely matches the drawing anybody made of it.
Here's what usually shows up when we measure a kitchen or bath in an older Leesburg home. The floor slopes toward one wall. Not dramatically, but enough that a level run of base cabinets leaves a visible wedge of daylight at one end. The wall isn't flat either, because plaster over lath waves in and out as it swells and shrinks with the seasons. And the corner where two walls meet is almost never a true right angle, which is the one thing every stock corner cabinet assumes.
Each of those conditions has a fix, and the fixes are exactly what building to fit is for.
- Sloped floors: base cabinets get shimmed and leveled, then the toe kick is cut to follow the floor line so the gap disappears instead of getting caulked.
- Wavy plaster walls: the back edge of the cabinet and the finished end panel get scribed, meaning they're cut to match the actual wall curve so the joint closes tight.
- Out-of-square corners: a corner unit built for your angle, rather than a 90-degree box that leaves one door rubbing and the other swinging free.
- Odd ceiling heights: uppers built to the real height of that wall, with crown that meets the ceiling instead of chasing it.
- Chimney chases and old radiator pockets: the run gets designed around them so the bump-out reads as part of the cabinetry, not an obstacle it had to dodge.
There's a practical side too. Older homes in town often have smaller kitchens than the newer subdivisions get, because the room was originally built for a different kind of cooking. When square footage is tight, every inch you give up to a filler strip is an inch you need. A built-to-fit run can pick up a nine-inch pull-out where a stock plan would've handed you a blank panel.
Homes inside Leesburg's historic overlay have another layer to think about. Exterior work in that district goes through design review in the Town of Leesburg, and interior cabinetry generally doesn't.[1] Still, if your project touches windows, exterior doors, or anything visible from the street, plan for that review step in your schedule rather than discovering it mid-job. We handle permitting assistance as part of the work so that timeline is set before demo starts.
The takeaway for an older house is simple. The measurements you take today are the only measurements that matter, and they won't match any catalog. Cabinets built from those real numbers fit like they've always been there. Cabinets built from assumed numbers spend the rest of their life being patched.
Ready to Get Started?
We'll measure your walls, your floors, and your corners before anything gets drawn up, so what we quote is what actually fits your room. Get your free consultation today.
Call (703) 956-8610Cabinet Refacing Solves a Different Problem Than Custom Builds
Not every kitchen that looks tired needs new cabinets. Sometimes the boxes are fine and the doors are the problem. Refacing keeps your existing cabinet boxes in place, swaps the doors and drawer fronts, and covers the visible frames with new veneer or laminate. Same layout, same footprint, new face.
That's a real fix for a real problem, and it's a different problem than the one custom solves. Custom cabinetry answers "this room doesn't work." Refacing answers "this room works, it just looks dated." Mixing those two up is how people spend more than they needed to, or spend a lot and still end up annoyed.
Here's how we sort it out. Open a cabinet door and look at the box itself. Pull a drawer all the way out. If the sides are solid, the shelves aren't sagging, the hinges aren't tearing out of the frame, and there's no swelling at the bottom of the sink base from an old leak, the bones are good. Good bones plus a layout you like is a strong case for refacing.
Refacing is usually the better call when:
- You're happy with where everything sits and you're not moving the sink, range, or fridge.
- The boxes are solid wood or good plywood and still square.
- Your complaint is finish, color, or door style rather than storage or fit.
- You need the kitchen back fast. Refacing keeps the room usable for most of the job because there's no demo of the boxes.
- You're getting a house ready to sell and want the visual lift without the full project.
Refacing won't help if the layout itself is the complaint. New doors on a cramped run of cabinets give you a better looking cramped run. If you're fighting for counter space, if the corner cabinet swallows everything you put in it, if you need deeper drawers for pots, refacing leaves all of that exactly where it was.
There's also a point where the boxes themselves tell you no. Particleboard sides that have started to crumble, shelves with a permanent bow, a sink base with water damage, or frames that have racked out of square. You can put beautiful doors on those and the doors will hang crooked, because they're hanging off something that's already moved. In older Leesburg homes we also run into cabinets built in place decades ago with no drawer glides and shelves nailed straight to the wall. Those aren't boxes you can reface. There's nothing to reface onto.
One more honest case: if you only dislike two things about your kitchen, you might not need either service yet. New hardware and paint on solid wood doors is a weekend job. That's not a job we're pitching, but it's the right answer often enough that it's worth saying out loud before you spend real money.
When you do want a second set of eyes on it, we'll look at the boxes with you and say which way we'd go and why. If refacing gets you where you want to be, that's what we'll tell you.
How Custom Cabinetry Pricing Is Structured
Cabinetry doesn't get priced like an appliance, where one number covers the whole thing. It gets priced in pieces, and the pieces are different in every bid you'll get. That's why two quotes for the same kitchen can look hundreds of dollars apart and neither one is wrong. They're just counting different things.
Most cabinet pricing in this trade is built on linear feet. Somebody measures the run of wall your cabinets will cover, then prices upper cabinets and base cabinets separately, since base units cost more than uppers. Tall pantry units and islands usually get priced on their own. So a quote that says "18 linear feet" is really saying "here's the size of the job," not "here's what you're getting."
On top of that base number, a handful of choices move the price more than anything else.
- Box material. Plywood boxes cost more than particleboard and hold hardware better over time, especially under a sink.
- Door style and wood species. A flat slab door in maple and a raised panel in cherry are not close on price, even in the same kitchen.
- Finish. Painted finishes usually cost more than stained ones because of the extra prep and coats needed to get a smooth surface.
- Drawers versus doors. Drawers cost more per opening. A base run converted to drawer banks is a real jump in price and usually the upgrade people are happiest they made.
- Interior hardware. Soft-close glides, pull-outs, tray dividers, and lazy Susans each add cost per unit, not per kitchen.
- Site conditions. Sloped floors, wavy plaster, and out-of-square corners all add labor because the fit work is done on site, one cabinet at a time.
That last one matters more in older Leesburg homes than most people expect. The measuring and scribe work that makes cabinets sit tight against a hundred-year-old wall is real hours. A bid that assumes flat walls will come in lower and then need a change order once the old cabinets come out and the wall shows what it's doing.
There's also a set of costs that live next to the cabinets and get left off bids all the time. Demo and haul-away of the old boxes. Countertop templating and install, which happens after the cabinets are set. Plumbing disconnect and reconnect. Electrical work if you're adding under-cabinet lighting or moving an outlet. Drywall patching where the old cabinets were. Paint. Permits where the work requires them.
When you're holding two bids, don't start with the bottom line. Start with what each one includes. Ask whether the price covers box material and which one. Ask if soft-close hardware is standard or an add. Ask who's handling demo, counters, plumbing, and patching. Ask what happens to the price if the walls turn out worse than they look. A contractor who can answer those quickly is telling you they've priced the job, not guessed at it.
What Happens Before Fabrication Begins
Nothing gets cut until the room has been measured for real. That's the whole difference between cabinets that fit and cabinets that get patched. The planning stage isn't paperwork before the real work. It is the real work, and it's where most of the decisions that affect your finished kitchen get made.
It starts with a walkthrough and a measure. Not a quick tape across the wall, but measurements at the floor, at counter height, and at the ceiling on every wall the cabinets will touch. Corners get checked for square. Floors get checked for slope. In an older home those three numbers on one wall almost never match, and that drift is the number the shop needs. A catalog assumes the wall is flat. The measurement says what it really does.
While the tape is out, the things behind the walls get located too. Plumbing supply and drain lines under the sink. Gas line position if you cook with gas. Electrical outlets and any circuit that has to move for under-cabinet lighting. Ductwork and chimney chases show up more in older Leesburg houses than in the newer builds out toward Lansdowne. Any one of those can change where a cabinet can sit, and it's a lot cheaper to know now than after the boxes arrive.
Then comes the layout conversation, and this is the part worth giving real time to. We go through how you use the room. Where you set groceries down. Which side of the sink the dish rack lives on. Whether you bake, because that changes where the sheet pans and the mixer need to land. Whether anyone in the house needs lower reach or a seated work height. Those answers drive drawer sizes, pull-out placement, and which openings become drawers instead of doors.
Selections get locked before fabrication, not during it. That list usually covers:
- Box material and construction
- Door style and wood species
- Finish color, and whether it's painted or stained
- Hardware, including glides, hinges, and pulls
- Interior fittings like tray dividers, pull-outs, and corner solutions
- Countertop material, since the counter gets templated after cabinets are set
- Appliance sizes and model numbers, because a fridge an inch wider than planned will reshape a whole run
Appliance specs deserve their own mention. Get the actual model numbers to whoever is drawing the plan. Door swing, hinge side, and required clearances vary by model. A cabinet built for the wrong dishwasher is a cabinet built twice.
The last piece is permitting. Straight cabinet replacement often doesn't need one, but moving plumbing, adding circuits, or changing walls usually does. We handle permitting assistance so that step is sorted before demo instead of stopping the job halfway through.
Start your kitchen remodeling today.
Frequently Asked Questions
How long does a custom cabinetry project take from measuring to installation?
Can custom cabinets be built around an existing chimney chase or radiator pocket?
Do I need a permit for custom cabinet installation in Leesburg?
Sources
[1] Town of Leesburg. Old & Historic District. https://www.leesburgva.gov/departments/community-development/historic-preservation/old-historic-district