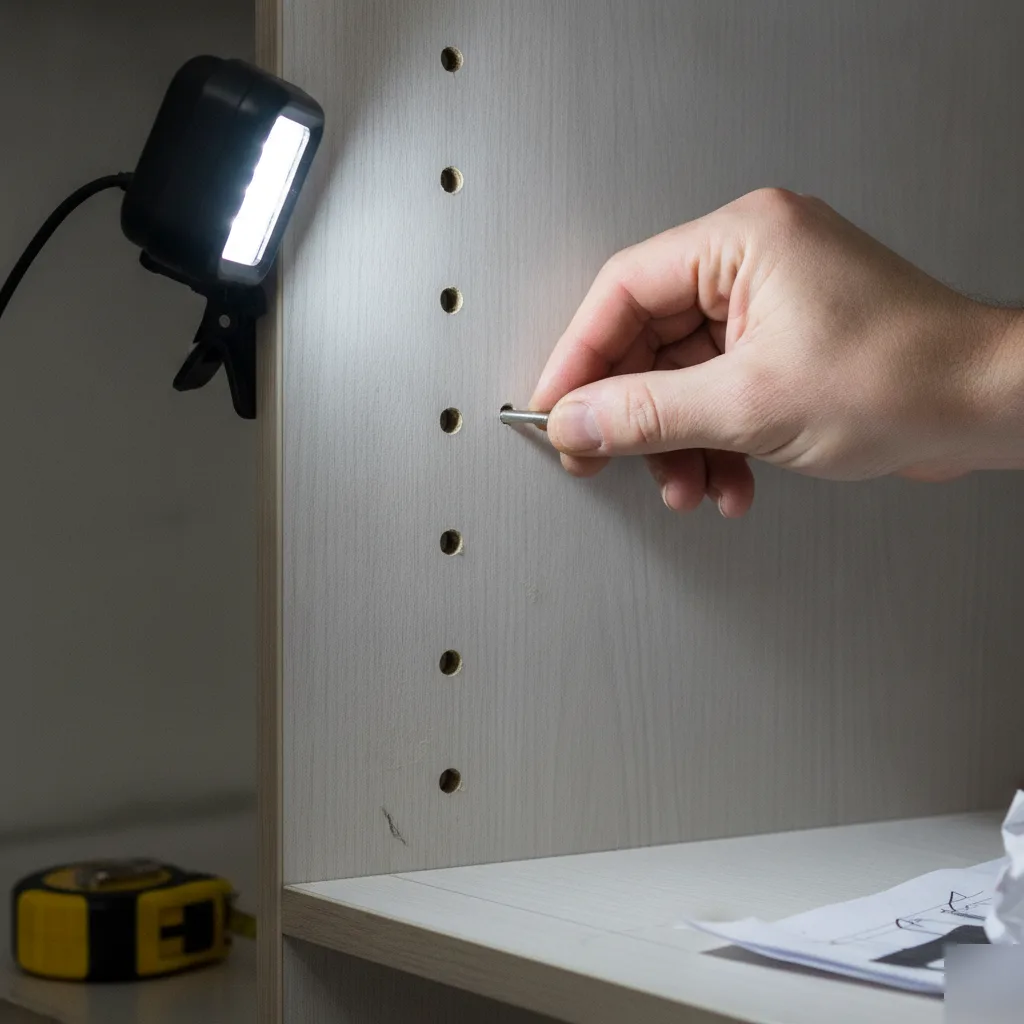
What Closet Remodeling Actually Involves
Closet remodeling is not just swapping out a shelf or two. It's a full rethink of how your storage space works for your actual life.
We do this work all over Leesburg, and the same thing comes up every time. People open their closet door, stuff falls out, and they think they need more space. The space is fine, it's the layout that tends to be an issue. A closet that's been the same since the house was built wasn't designed around you. It was designed to exist.
Here's what the process actually looks like from start to finish:
- We walk through the space with you and talk about what's not working.
- We measure everything and map out a new layout based on what you store.
- We remove the old shelving, rods, and any built-ins that aren't staying.
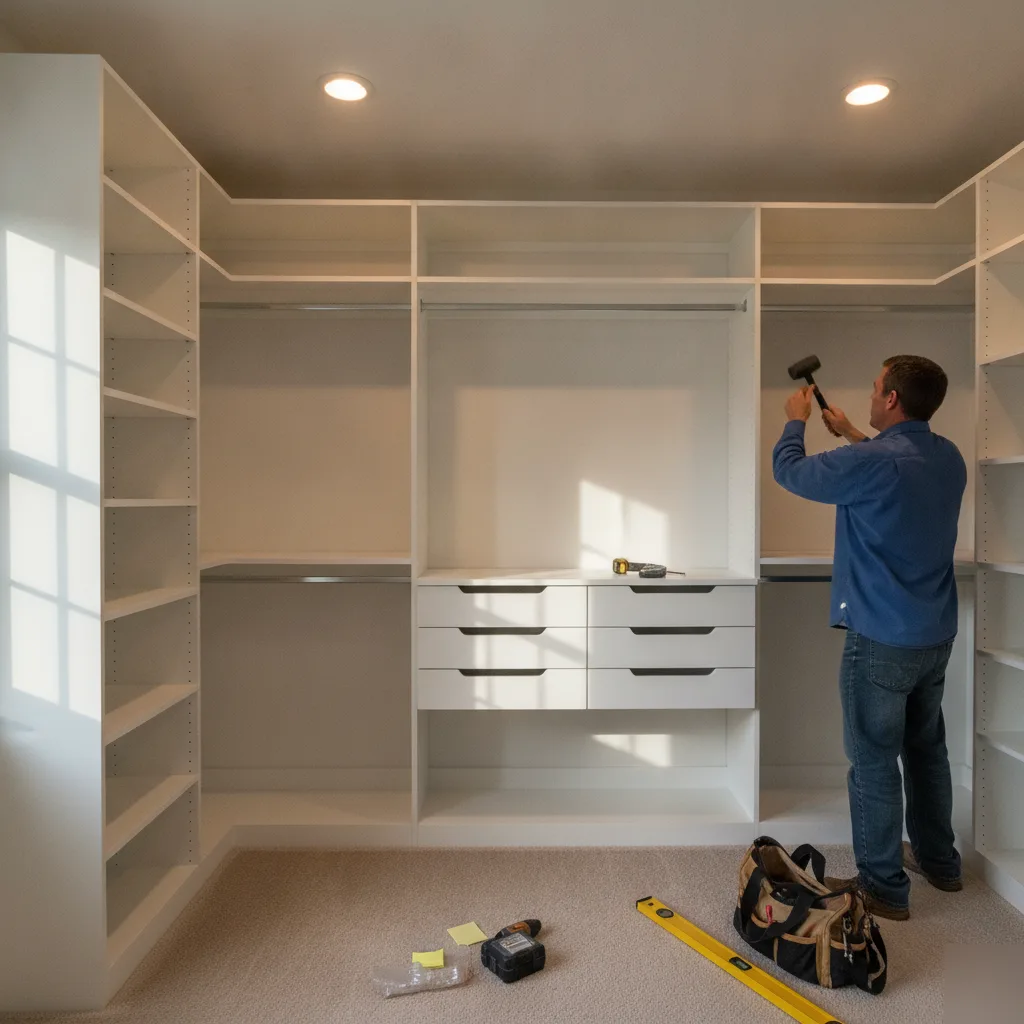
- We frame, build, and install the new system, including lighting if needed.
- We do a final walkthrough with you to make sure everything makes sense before we leave.
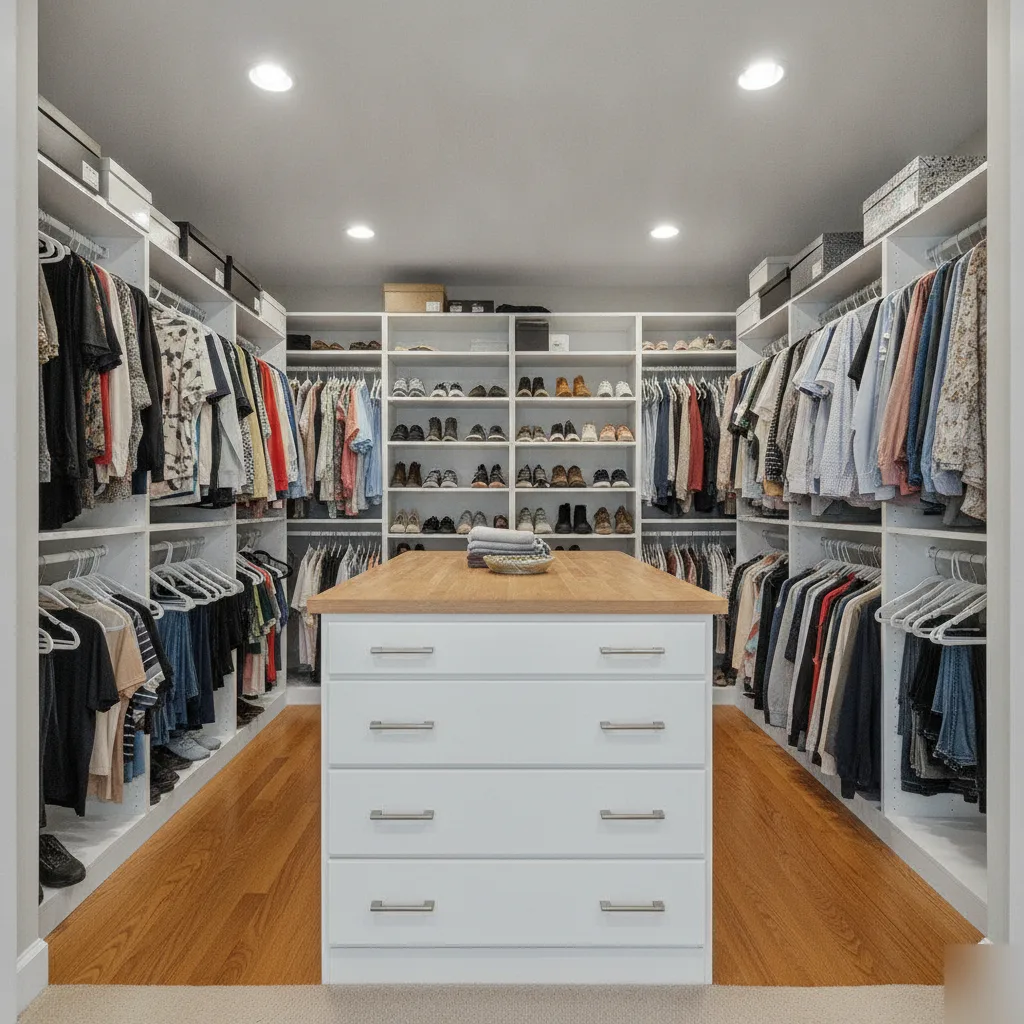
The scope changes depending on the closet. A reach-in bedroom closet in a home near Tuscarora Creek is a different job than a walk-in master closet that needs double hanging sections, a center island, and drawer pulls that match the rest of the room. Both of these are examples of closet remodeling.
And the materials matter more than most people expect. We're talking about solid wood versus wire systems, soft-close hardware, adjustable shelving versus fixed, and whether you want painted finishes or something that looks more like furniture. It all affects how the closet feels and holds up over time.
We've been doing this long enough to know what works in homes; not showrooms. Real Leesburg homes with real clutter and real families.
But the biggest thing we hear after a project wraps is: "I can't believe I waited this long." The closet you've been tolerating for years can actually work for you. That's the whole point.
Signs Your Closet Is Ready for a Full Remodel
Most people in Leesburg don't call us because they woke up one day and decided to remodel. They call because something finally broke, fell, or stopped making sense.
We see this every week: a wire shelf sags under the weight of winter coats. A single rod runs the full length of the closet, and half the space underneath it is just dead air. You're folding things and stacking them on the floor because there's nowhere else to put them. That's not a storage problem. That's a design problem, and closet remodeling fixes it at the root.
So how do you know it's time? Here are the clearest signs we hear from homeowners before they call us:
- You can't find things without pulling everything out first
- Clothes are double-hung or piled on the floor regularly
- The existing shelving is bowing, cracking, or pulling away from the wall
- Your closet hasn't changed since the house was built
- You've added a second dresser to your bedroom just to handle overflow
That last one is more common than you'd think. Homeowners in the Lansdowne area tell us they've added furniture to compensate for a closet that was never built for the way they actually live. A full closet remodeling project fixes that by using every inch of vertical and horizontal space properly.
If you dread opening your closet in the morning, that's real. It adds friction to your day before 8 a.m. A closet that works with you, not against you, changes your whole routine. We've heard that from clients more times than we can count.
And if your closet is a walk-in that's basically functioning like a reach-in because the layout is so inefficient, that's a strong signal too. You paid for that square footage. It should work for you.
The original builder closets in most Leesburg homes weren't designed for modern wardrobes or shared spaces. They were designed to be cheap to build. A closet remodeling project replaces that builder-grade setup with something that actually fits your life.
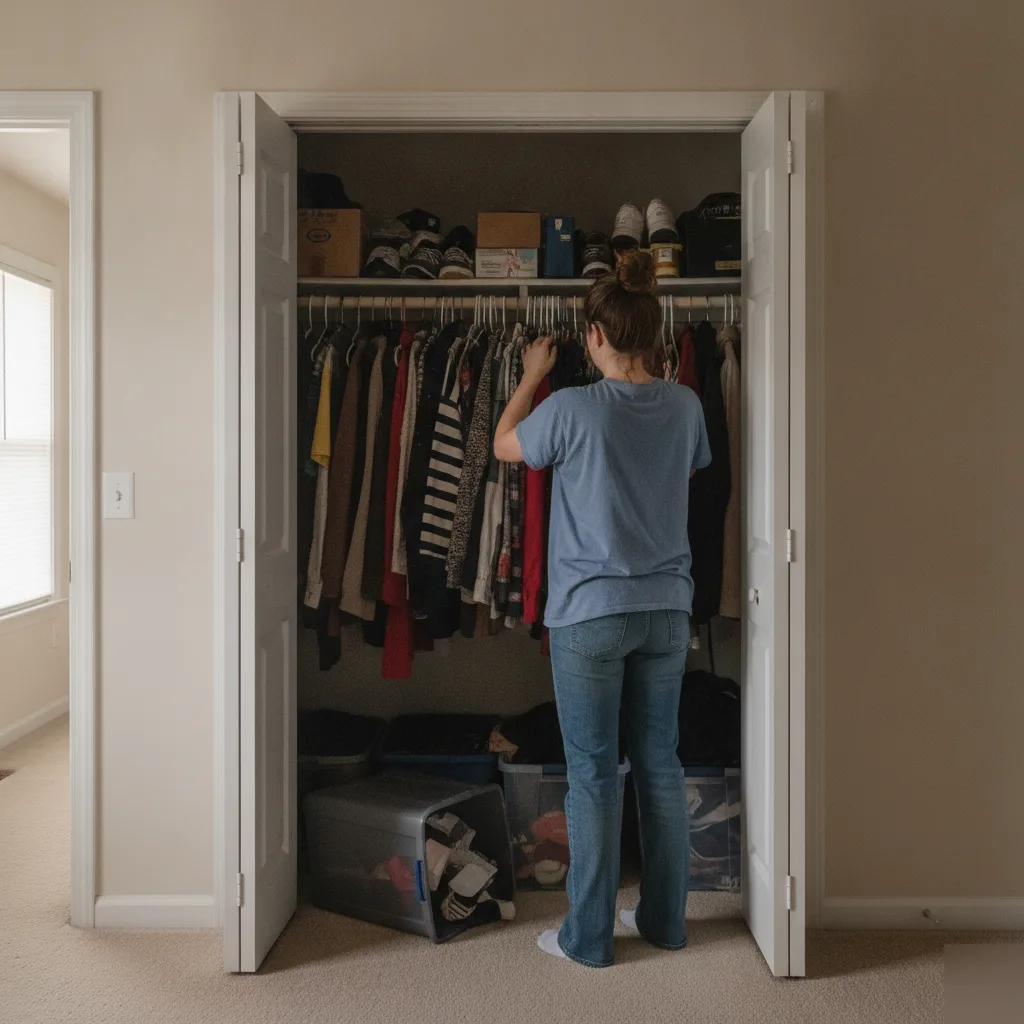
Closet remodeling in Leesburg homes.
Choosing the Right Closet System for Your Space
Not every closet needs the same solution. That's something we see play out every week here in Leesburg, where no two homes are built quite the same way.
A reach-in closet off a bedroom in Lansdowne is a completely different animal than a sprawling walk-in off a master suite in River Creek. The layout, the ceiling height, the door swing, the way natural light hits the space, all of it matters before we touch a single shelf or rod.
So before anything gets ordered or installed, we spend real time figuring out what you actually need. Not what looks good in a catalog. What works for how you live.
Reach-In vs. Walk-In: It's Not Just About Size
Most people assume a walk-in closet remodeling project is automatically better. But a well-designed reach-in can outperform a poorly planned walk-in every time. Here's what we look at when helping you decide:
- How much hanging space do you actually use versus folded storage
- Whether you need dedicated shoe storage, drawer units, or both
- If two people are sharing the space and need separate zones
- Ceiling height, which affects whether double-hang rods are even an option
- Door type, because bifold doors and swing doors change what's accessible
Once those answers are clear, the right system becomes pretty obvious.
We're fully licensed and have been doing closet remodeling across Leesburg long enough to know that homeowners in older neighborhoods often deal with awkward angled walls or shallow depth closets. Those aren't dealbreakers, they just need a smarter approach.
Custom built-ins handle those quirks better than prefab kits. And built-ins add value to the home, not just to your morning routine.
But even if your closet is a standard rectangle, the configuration still matters. Double-hang rods on one side, long hang on the other, pull-out drawers at waist height. Small choices that make a big difference every day.
Need help figuring out which direction makes sense for your space? Give us a call and we'll walk through it with you.
Permit Requirements for Closet Remodeling in Leesburg
Most closet remodeling jobs don't need a permit. But some do, and getting that wrong costs you time and money.
Here's the honest breakdown: if you're swapping out shelving, adding organizers, or repainting, you're fine. No permit needed. But the moment you start moving walls, adding electrical outlets, or changing the footprint of the space, the Town of Leesburg wants to know about it.[1] We pull permits every week for projects that homeowners assumed were too small to matter.
When a Permit Is Actually Required
A few situations come up constantly in Leesburg homes where permits become necessary:
- Removing or relocating a wall to expand a closet into an adjacent room
- Adding a new electrical circuit or outlet inside the closet space
- Installing recessed lighting that requires new wiring
- Converting a standard closet into a walk-in that changes the room's square footage
And here's something a lot of people miss. If your home is in a planned community or HOA area, like parts of Lansdowne or the older neighborhoods near downtown Leesburg, you may also need HOA approval before any structural work begins. That's separate from the town permit, and both have to happen before we swing a hammer.
We handle permitting assistance as part of our process. You don't have to figure out the Town of Leesburg's online portal, the submittal timelines, or which inspector covers your area. That's on us. Our team has pulled permits through the town enough times to know exactly what documentation they want upfront, which keeps your project from stalling mid-build.
Skipping a permit when one's required isn't just a fine risk. It can create real problems when you sell the home. Unpermitted work shows up in inspections, buyers push back, and deals fall apart. Not worth it.
So if you're not sure whether your closet remodeling project needs a permit, just ask us before you start. That conversation takes five minutes and saves a lot of headaches later.
Home remodeling in Leesburg, Virginia.
Ready to Get Started?
We handle the permitting conversation upfront, so there are no surprises mid-build. Get your free consultation today.
Call (703) 956-8610How the Remodeling Process Works From First Visit to Final Walkthrough
Most people in Leesburg come to us not knowing what to expect. They've never done this before. So here's exactly what happens.
We start with a walkthrough of your existing closet space. We're measuring, looking at the wall structure, checking what's load-bearing, and asking you real questions about how you actually use the space. Not what looks good in a magazine. How you live. Do you fold more than you hang? Do you need a spot for shoes, or is that not the issue? People often think they need more space when what they really need is better organization of the space they already have.
After that first visit, we put together a plan. Here's how the build phase goes once we're both aligned:
- Demo the existing shelving, rods, and any built-ins that aren't staying
- Prep the walls, patch, prime, and address anything that needs fixing before we build
- Install the framework and structural anchors for the new system
- Build out shelving, hanging sections, drawers, and any specialty features
- Add finishing details like trim, lighting rough-ins, and hardware
- Final walkthrough with you to confirm everything works the way we planned
That last step matters more than people think. We walk through it together. Every shelf, every drawer, every rod height. If something feels off, we fix it before we leave.
For larger closet remodeling projects, especially in homes near the Village at Leesburg or older properties in the historic downtown area, we sometimes run into surprises inside the walls. Older framing, odd stud spacing, things like that. We handle it. That's part of the job.
Need help figuring out where to start? Give us a call and we'll walk you through it.
The whole process, start to finish, usually runs smoother than people expect. And when it's done, you'll actually use your closet the way it was meant to be used.