How to Know If Your Attic Is Ready to Remodel
Most homeowners in Leesburg don't think about their attic until something goes wrong. A leak, a weird smell, or a family member who needs their own space. That's usually when we get the call.
Before any attic remodeling can start, we need to know what we're working with. A lot of attics aren't ready on day one. That doesn't mean the project can't happen. It just means there's a sequence we follow.
Here's what we check before anything else:
- Floor joist depth and spacing — most attics have 2x6 joists, and that's not enough to support a finished living space
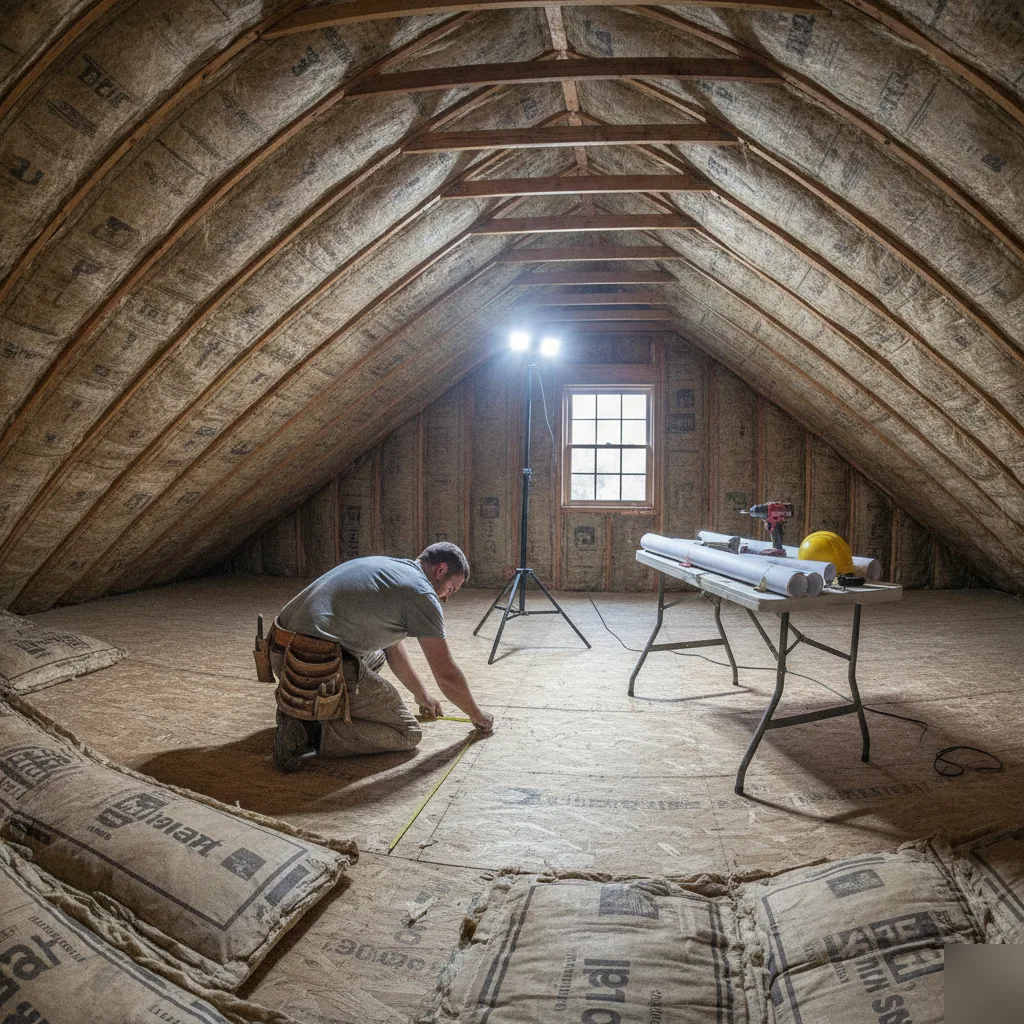
- Headroom — you need at least 7 feet of clearance at the peak to make the space livable
- Roof pitch — a steep enough pitch gives you usable square footage on both sides
- Insulation and ventilation — existing insulation often has to come out before we can frame walls
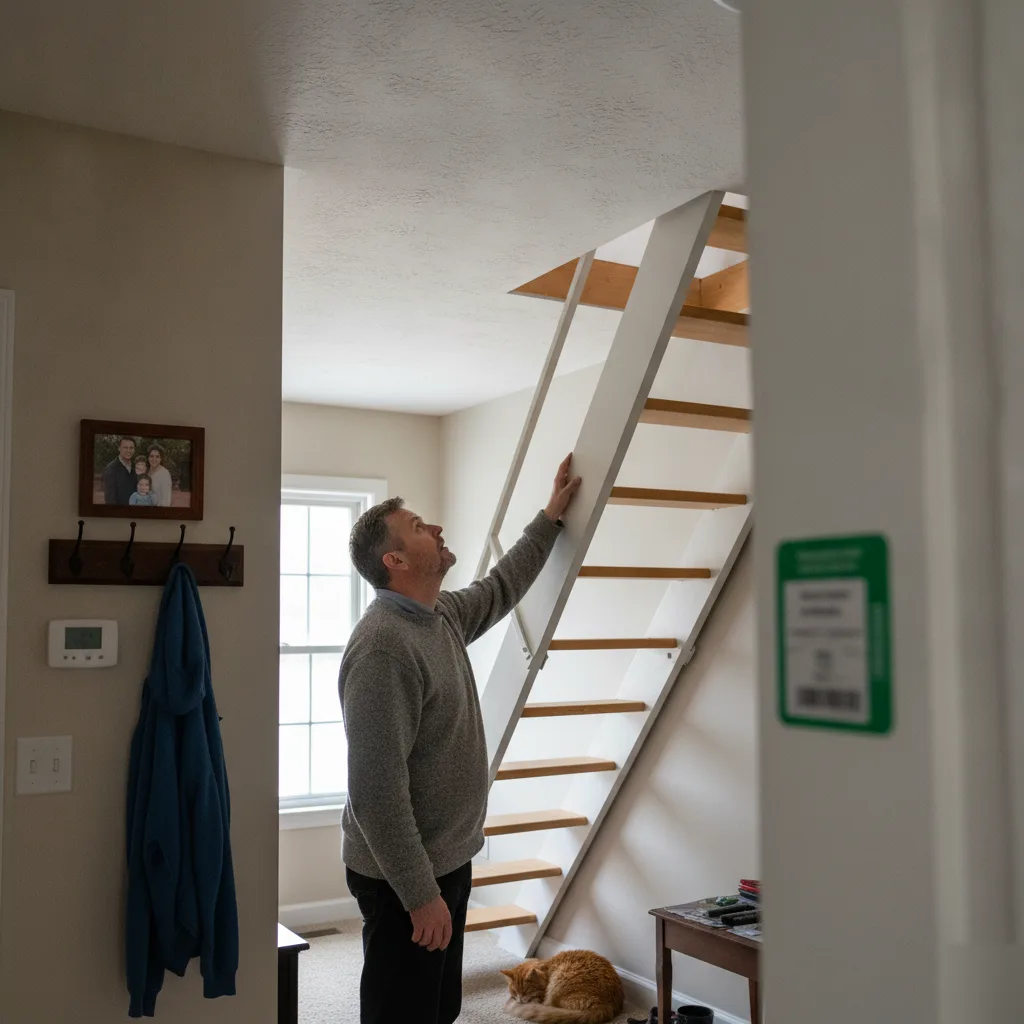
- Stair access — a pull-down ladder doesn't meet code for a finished room
We see this every week. A homeowner in Lansdowne has a gorgeous home, plenty of space up top, and they're convinced it's a straightforward conversion. Then we get up there and find 2x4 collar ties instead of actual floor framing. That changes the scope. Not a dealbreaker, but something you need to know upfront.
The structural piece is the big one.
Leesburg homes built before the 1980s often have attics that were never designed to carry load. We can sister the joists, add structural support, and bring everything up to current Virginia building code. But that work has to happen before we touch anything else. Our team has handled the permitting process on dozens of these projects, so we know what Loudoun County is looking for.
So what's the fastest way to know if your attic qualifies? Let us come take a look. A quick walkthrough tells us more than any checklist ever could, and you'll leave knowing exactly what your attic needs before a single nail gets pulled. Start today by contacting a contractor ready to tackle your interior project.
What Attic Remodeling Actually Includes
Most people call us thinking attic remodeling is just throwing down some flooring and calling it a day. It's not. What we actually do in Leesburg attics is a lot more involved, and that's what makes the difference between a space you love and one you avoid.
Every attic remodeling project starts with a structural assessment. We need to know if your floor joists can carry the load of a finished room. A lot of older homes in the Lansdowne area weren't built with livable attic space in mind, so sometimes we're reinforcing the framing before anything else happens. Not glamorous work, but it's the foundation everything else sits on.
Here's what a typical attic remodeling project covers:
- Structural framing upgrades to support finished floor loads
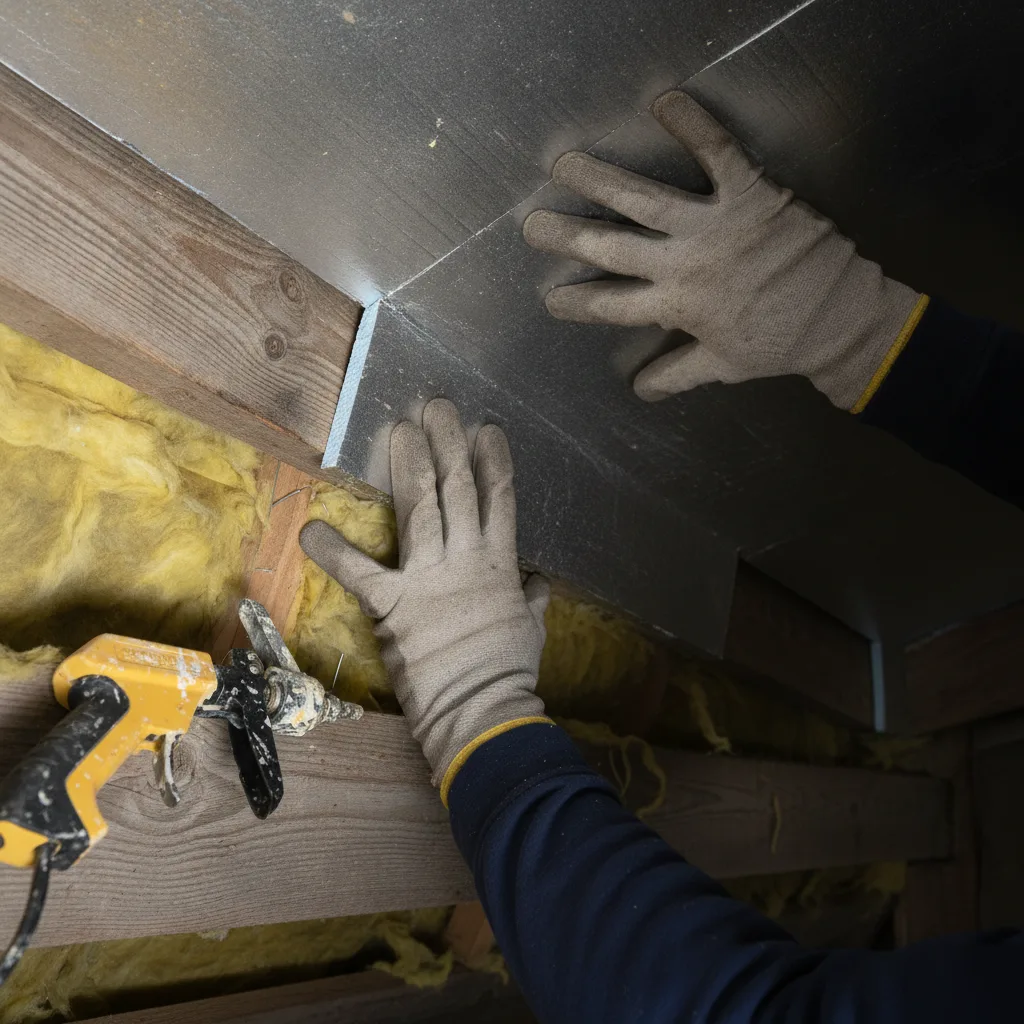
- Insulation removal and replacement for proper thermal control
- HVAC extension or dedicated mini-split installation
- Electrical rough-in for outlets, lighting, and switches
- Drywall installation on walls and the ceiling plane
- Flooring installation, usually hardwood or luxury vinyl plank
We see this every week. A homeowner thinks the attic is "almost ready" and then we get up there and find zero insulation on the knee walls, no electrical at all, and joists that are undersized. Starting from scratch is actually pretty common.
Egress is another big piece. Building code in Leesburg requires a proper egress window if the space is going to be a bedroom. That means a window large enough to climb out of in an emergency. We handle egress window installation as part of the project so you're not scrambling for a separate contractor.
And the ceiling is always a conversation. Attics have sloped rooflines, knee walls, and weird angles. We work with what's there and design the space around it, not against it. Sometimes that means creative built-in storage along the low walls, sometimes it means a dormer addition to open things up.
By the time we're done, it's a real room.
Permits and Code Requirements for Attic Conversions
Permits aren't optional. In Leesburg, you need a building permit before any attic remodeling work starts, and skipping that step creates real problems when you go to sell your home.
Here's what typically triggers a permit requirement in Loudoun County:
- Adding a staircase or modifying the existing access point
- Installing electrical outlets, lighting, or HVAC in the attic space
- Cutting into the roof for dormers or skylights
- Adding insulation that changes the building's thermal envelope
Even if you're just finishing the space with drywall and flooring, that still counts as a change of use. The county needs to inspect it. We pull permits on every job, no exceptions.
The structural requirements are where a lot of homeowners get surprised. Most attic floors were built to hold storage, not living space. That means the floor joists may be undersized for occupancy loads. Virginia code requires floor joists to handle at least 30 pounds per square foot for a habitable room. We see older homes in the Beacon Hill area with 2x6 joists that just don't meet that number. That's not a dealbreaker, but it does mean sistering new joists alongside the old ones before anything else happens.
Ceiling height matters too. You need a minimum of 7 feet 6 inches over at least half the finished floor area to call it a habitable room. Anything less and it doesn't qualify as living space under the International Residential Code, which Virginia has adopted. The experts at Fine Homebuilding have a great explainer about all minimum dimensions within the International Residential Code [1].
Egress is non-negotiable. If the attic will be used as a bedroom, it needs a window large enough to escape through in an emergency. That means at least 5.7 square feet of openable area, with a minimum width of 20 inches and height of 24 inches. Most standard attic windows don't meet that spec.
We handle the permitting process start to finish. That includes submitting drawings, scheduling inspections, and making sure the final certificate of occupancy is in your hands when we're done. You shouldn't have to chase down paperwork on a project this size.
Ready to Get Started?
We offer free estimates on every project. No vague ballparks, no fine print. You get the price, the scope, and the timeline before anything starts.
Call (703) 956-8610The Attic Remodeling Process From First Visit to Final Inspection
A lot of homeowners in Leesburg don't know what to expect when they start this process.
The first thing we do is come out and look at the space in person. Not photos, not measurements you text us. We need to see the floor joists, the ridge height, where the HVAC runs, and whether there's any moisture sitting up there already. The attic tells us something the homeowner didn't even know to mention.
After that walkthrough, we put together a scope of work. That covers structural needs, insulation removal or replacement, electrical rough-in, and the finish plan you've chosen. We pull the permits through Loudoun County before a single nail goes in. That part matters more than people realize — it protects you at resale and keeps the inspection clean.
Here's how the build sequence typically runs:
- Structural assessment and floor system reinforcement if needed
- Permit application and approval through Loudoun County
- Insulation removal and air sealing
- Framing for knee walls, dormers, or closet spaces
- Rough electrical, HVAC extension, and any plumbing if the plan includes a bathroom
- Drywall installation, priming, and paint
- Flooring installation and trim work
- Final county inspection and sign-off
Each trade gets scheduled in order. We don't overlap rough-ins with drywall, and we don't call for final inspection until the space is actually done. That sounds obvious, but we've seen plenty of projects in Lansdowne stall out because someone skipped steps to move faster.
The final inspection closes the loop. A county inspector walks the space, checks the work against the permit, and issues approval. You get documentation that the attic remodeling was done to code. That's not just a formality — it's what makes the space legal and livable.
Why Attic Remodeling Is Worth It in This Market
Leesburg is growing fast, and square footage isn't cheap anymore.
We talk to homeowners every week who've outgrown their space but don't want to move. They've got a finished basement, they've maxed out the main floor, and they're staring at a staircase that leads to a dusty, underused attic. That's usually when they call us. What they find up there is more potential than they expected.
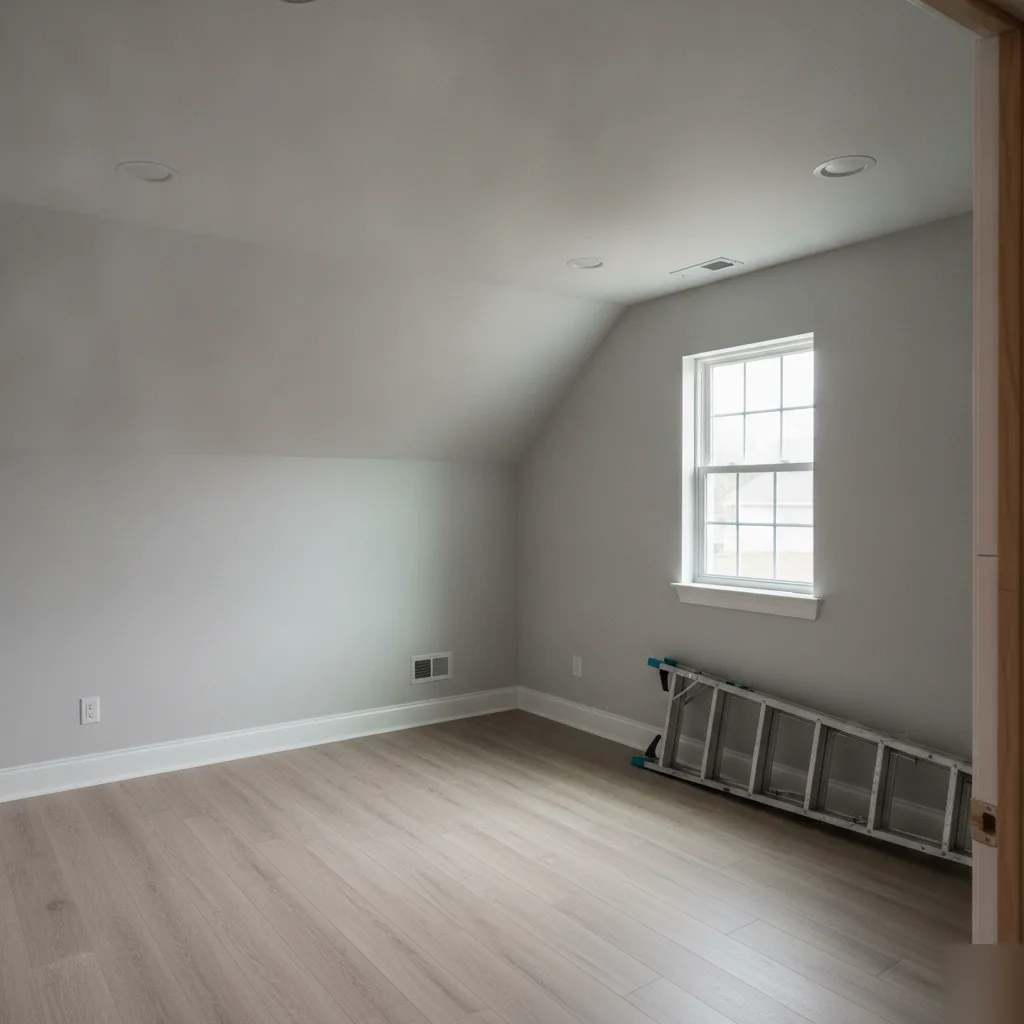
Attic remodeling turns dead space into real, livable square footage. That matters in a market like this one, where adding a bedroom, a home office, or even a reading loft can change how your whole house functions. You're not just gaining a room — you're solving a problem that's been slowing your family down for years.
What the Space Actually Adds to Your Home
Here's what we see in neighborhoods like Lansdowne on the Potomac and Woodlea Manor: homes that look similar on the outside but feel completely different inside. The ones with finished attics consistently show better resale appeal. According to the National Association of Realtors, attic bedroom conversions regularly recoup a strong percentage of project costs at resale. That's not a small thing when you're thinking long-term.
But this isn't just about resale. It's about right now. A converted attic can become:
- A private home office away from the noise of the main floor
- A guest suite that gives visitors real privacy
- A playroom, studio, or flex space your family actually uses
Those aren't hypothetical uses. Those are the three things we hear most from Leesburg homeowners when they sit down with us.
Attic remodeling often costs less per square foot than a full addition. You already have the walls and the roof. The structure's there. We're working with what exists, not building from scratch.
So if you've been putting this off because it felt too big or too expensive, it's worth having an actual conversation about what your attic could become. The answer might surprise you.