What Aging-in-Place Remodeling Covers in Leesburg Homes
Aging-in-place remodeling isn't one single project. It's a collection of changes that work together to make your home safer and easier to live in for years to come.
We work in Leesburg homes, and the requests we get cover a pretty wide range. Some homeowners need one or two targeted upgrades. Others are looking at a more thorough renovation because the layout of their home just doesn't work for where they are in life right now. Both are completely valid, and we handle both.
Here's what this kind of work typically covers:
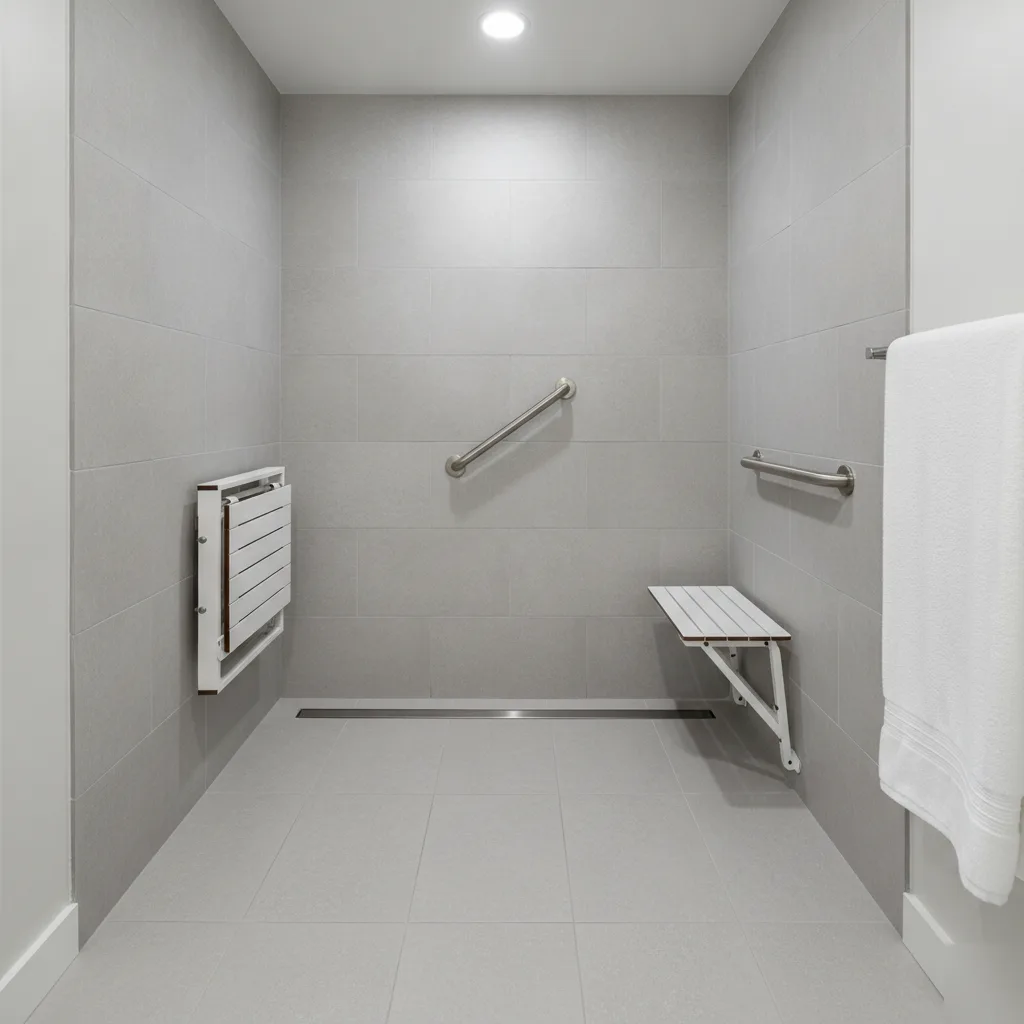
- Bathroom remodeling, including walk-in shower conversions, tub to shower conversions, and ADA bathroom upgrades
- Wider doorways and better door installation to allow easier movement through the home
- Flooring changes, like luxury vinyl plank installation or tile floor installation that reduces trip hazards
- Grab bar placement, blocking, and structural support built into walls
- Master suite remodeling to bring the bedroom and bathroom closer together or onto one level
The bathroom is almost always the first conversation. It's the room where falls happen most often, and it's usually the room that needs the most work. A tub-to-shower conversion with a zero-threshold entry makes an enormous difference. So does a wider door and better lighting.
But it doesn't stop there.
We also look at the whole path through the house. Doorways that are too narrow, flooring that catches a toe, a bedroom only reachable by stairs. In neighborhoods like Lees Hill and Lansdowne, we see a lot of two-story homes that made perfect sense for a growing family but need real rethinking now.
And sometimes the fix is simpler than people expect. New flooring, a relocated door, a reconfigured closet. Not every project requires a full renovation to make a home dramatically more livable.
The goal is always the same. You stay in the home you love, in Leesburg, on your terms. We just make sure the house supports that.
The Modifications That Matter Most in Older Colonial-Style Homes
Leesburg has no shortage of older Colonial-style homes, and we work in them constantly. Two-story layouts, narrow hallways, small bathrooms tucked under stairwells — these houses were built for a different era of living.
And they were not built with aging in mind.
That doesn't mean you have to leave. It means you have to be smart about what you change first. Not every modification carries the same weight, and in a Colonial floor plan, some upgrades matter a whole lot more than others. Learn more about a full-service contractor that can help you with your remodel project.
Start on the Ground Floor
The biggest issue we see in two-story Colonials is stair dependence. If the bedroom, bathroom, and laundry are all upstairs, that's a problem waiting to happen. The most impactful thing we can do is help you create a fully functional living space on the main level. That might mean converting a first-floor office or formal dining room into a bedroom, or adding a walk-in shower conversion to a powder room so it becomes a full bath. We do this kind of work in neighborhoods like Stratford Club and Tuscarora Village, where these floor plans are everywhere.
Once the main level works, we focus on the bathroom. Colonial bathrooms are often small and cramped, with tub-shower combos that are genuinely dangerous to step in and out of. A tub to shower conversion with a low-threshold entry makes a real difference. So does a grab bar installation and a comfort-height toilet. These aren't dramatic changes, but they're the ones that keep people safe day to day. For more important things to consider, check out this great resource from the New York Times [1].
Other modifications that come up again and again in these homes:
- Widening interior doorways to allow walker or wheelchair clearance
- Installing lever-style door hardware throughout the main level
- Adding blocking in bathroom walls for future grab bar support
- Improving lighting in stairwells and entry areas
We've been doing aging-in-place remodeling long enough to know that the details most people overlook — like a too-narrow hallway or a slick tile floor — are exactly what causes falls. Better to catch it now than after something goes wrong.
The goal isn't to make your home look like a medical facility. It's to make it work for you, the way it is, for as long as you want to stay.
How the Aging-in-Place Remodeling Process Works in Leesburg
Most people don't know where to start. That's the honest truth. They know something needs to change in the home, but they're not sure what, or in what order.
Here's how we actually do this work in Leesburg, from the first conversation to the final walkthrough.
- Walk-through assessment. We come to the home and look at everything. Doorway widths, bathroom layout, step heights, lighting, flooring surfaces. We're not guessing — we're looking at real obstacles that create real risk.
- Priority list. Not every change needs to happen at once. We sit down with you and talk through what's urgent, what can wait, and what makes the most sense given how the home is actually used day to day.
- Scope and plan. We put together a clear scope of work. No vague language. You know exactly what's getting done, where, and why.
- Permits and prep. Some aging-in-place remodeling work in Leesburg requires permits, especially structural changes or bathroom conversions. We handle that. You don't have to chase down paperwork.
- Construction phase. Our team does the work in a logical sequence so the home stays livable. We're not tearing everything apart at once.
- Final walkthrough. We go through every change with you before we call it done. If something feels off, we fix it.
Families who waited too long because the process felt overwhelming — that's something we hear about constantly. It doesn't have to be.
One thing that surprises people in neighborhoods like Beacon Hill is how much can be done without a full gut renovation. A tub to shower conversion, wider door installation, grab bar placement in the right spots — those changes are faster than most expect and make a real difference immediately.
But scope varies. A single-story ranch and a two-story colonial need completely different approaches. We adjust the plan to the actual home, not a template.
The goal every time is a home that works for whoever's living in it right now, and for years ahead.
Ready to Get Started?
We offer free estimates on every project. No vague ballparks, no fine print. You get the price, the scope, and the timeline before anything starts.
Call (703) 956-8610What to Expect During and After Your Project
A lot of homeowners in Leesburg come to us nervous about the process. They've heard renovation horror stories. They don't want their house torn apart for months.
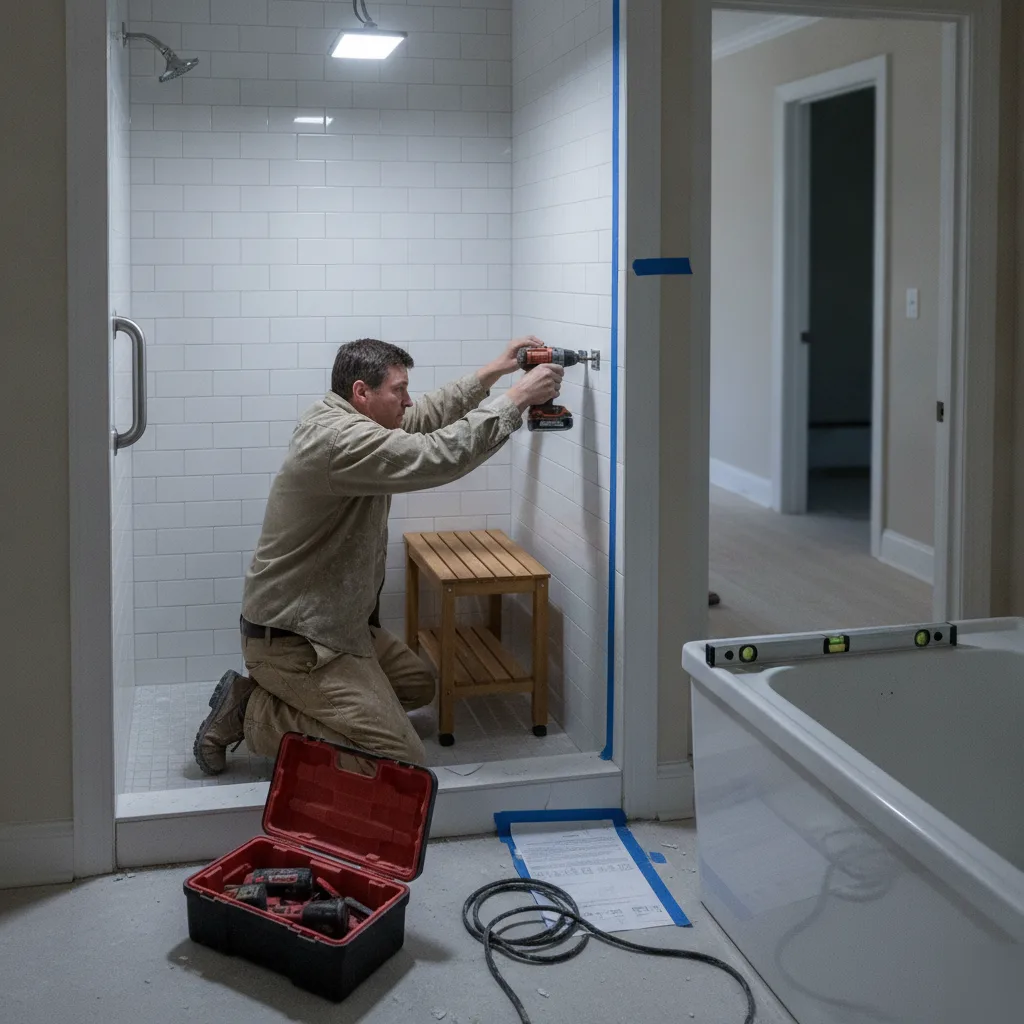
Here's the honest truth: aging-in-place remodeling is usually less disruptive than people expect. Most projects are focused. A grab bar installation takes a few hours. A walk-in shower conversion in a primary bathroom runs three to five days on average. We're not gutting your whole house.
That said, you deserve to know exactly what's coming. So here's how it typically goes:
- We walk the space together and confirm the scope before anything starts.
- We pull any required permits. Leesburg has specific permitting requirements for structural and plumbing work, and we handle all of that.
- Demo happens first, then rough work like plumbing or blocking for grab bars.
- Finish work comes last — tile, fixtures, hardware, and final cleanup.
- We do a walkthrough with you before we call the job done.
You usually don't need to move out during the project. We keep one bathroom functional when we're working on another. We protect your floors and contain the dust.
After the work is complete, the changes feel immediate. A parent who was white-knuckling it through the shower now has a zero-threshold entry and a sturdy grab bar right where they need it. A neighbor in the Lansdowne on the Potomac area told us she hadn't realized how much energy she was spending just bracing herself until that stopped being necessary.
The modifications also hold up. Blocking installed in walls, reinforced flooring, curbless shower pans — this isn't decorative work. It's built to last and built to perform under real daily use.
But the biggest shift people notice isn't physical. It's confidence. Moving through your own home without hesitation — that's what this work is actually about. Talk to a contractor that's ready to take on your interior project today.
Exterior Modifications Built for Northern Virginia's Climate
Leesburg winters are no joke.
We get ice, we get freezing rain, and we get those stretches in February where the temperature swings 40 degrees in two days. For older adults trying to get from the front door to the car, that's genuinely dangerous. The outside of your home needs just as much attention as the inside when you're planning aging-in-place remodeling.
It's a pattern we run into constantly — families who've done everything right inside the house, grab bars, wider doorways, the works, but then there's a cracked concrete step out front that nobody's dealt with. That's the thing that sends someone to the hospital.
Here's what we typically address on the exterior:
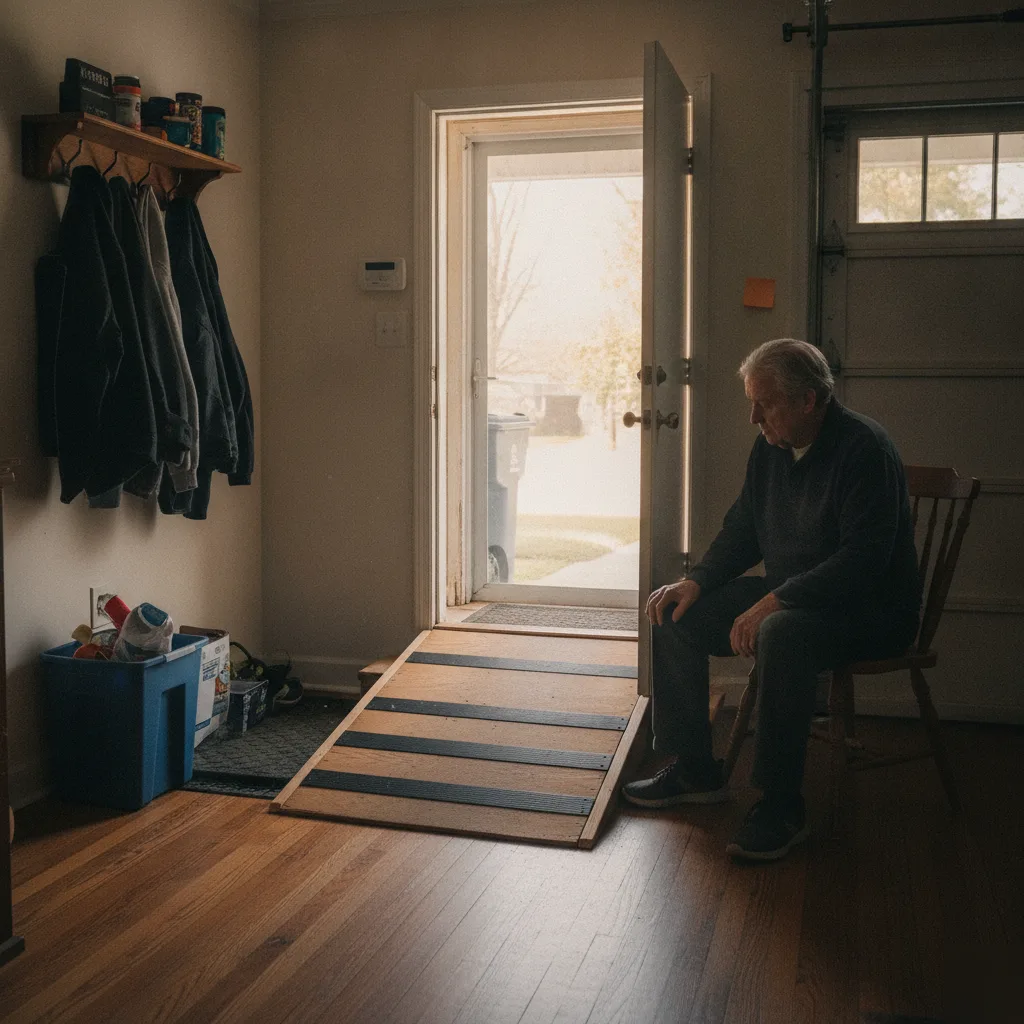
- Entry ramps or low-slope walkways that replace steep steps
- Non-slip surface treatments on existing concrete or pavers
- Covered entryways or porch extensions to keep ice from forming on the threshold
- Wider exterior door installation to accommodate walkers or wheelchairs
- Improved exterior lighting with motion sensors along all walking paths
The covered entryway piece matters more here than people realize. Northern Virginia's freeze-thaw cycle is brutal on exposed surfaces. A small overhang or porch extension keeps precipitation off your entry steps, which cuts down on ice buildup dramatically. We do porch construction and porch building as part of our work, so this isn't a separate project you'd have to coordinate with someone else.
Out in the Lansdowne area, we've worked on homes where the driveway grade itself was the problem. A long sloped driveway that's fine at 40 is a real hazard at 75. Sometimes the fix is handrail installation along that path. Sometimes it's regrading a small section. We figure that out on-site.
And don't underestimate lighting. Poor outdoor lighting is a major fall risk. Motion-activated fixtures along the path from the driveway to the front door cost very little relative to what they prevent.
But the biggest thing we do is think about the whole path — from where you park to where you sit down inside. Every step of that route has to work.